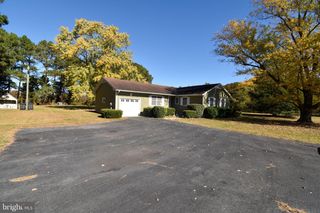
35930 JOHNSON LN, Selbyville, DE 19975
- 3 beds |
- 2 baths |
- 1,413 sqft
 Single-Family Home
 Built in 2005
 0.45acre lot
 —— car garage
 $304/sqft
 Listed 7 days ago
Property Description
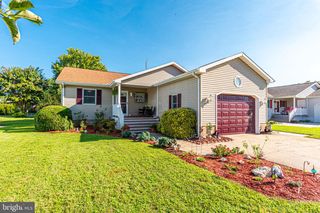
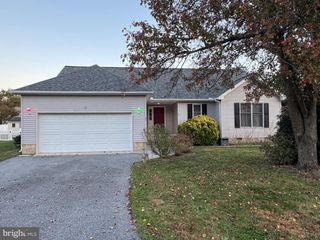
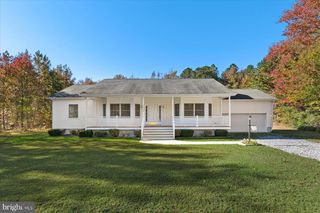
The renovation's done. The beach is minutes away. The furniture? That's just here for the photos. This 3-bedroom, 2-bath ranch in Fenwick West sits on almost half an acre, with trees on every side for shade and privacy. Your nearest neighbors are mostly oaks and pines. The house got the full treatment: new luxury vinyl plank flooring throughout, a brand-new kitchen, a new gas range to show it off, and new steps at the back entrances. The kitchen has white shaker cabinets, a subway tile backsplash, a stainless microwave, and a peninsula with a breakfast bar that will turn into the spot where everyone hangs out. The living room has recessed lighting, a fireplace with a crisp white mantel, and enough windows that you'll forget where the light switches are. There's a real dining room with a statement chandelier and a view of the backyard, so there's actually somewhere to put the holiday turkey. The primary bath has a soaking tub and a stall shower, because some days call for a bath and some days you're late. Fresh neutral paint, black hardware and ceiling fans in the bedrooms keep it clean and simple. The driveway fits six cars, so the summer houseguests are covered. Life is quiet on Johnson Lane, but Route 1, Fenwick Island, Ocean City and the Freeman Arts Pavilion are all a quick drive away. It's in the Indian River School District. Single-level, already updated, and close to the beach. Come see it before someone else does. Furniture is not included.
- Listing Status:
- Active
- Data Last Updated:
- November 19, 2026 at 5:19AM
- Listing Office:
- Brokers Realty Group, LLC : 8556872765
- Listing Agent:
- Joshua A Marcus : 3024635800
- MLS ID:
- DESU2123992

- General: Above GradeBelow Grade
- Style: Ranch/Rambler
- Parking: Gravel DrivewayCrushed StoneUnpaved
- Windows: Double hung
- General: Frame1Crawl Space
- HOA Amenities: 50.0Annually
- Originating MLS: BRIGHT_MAIN
- School District: INDIAN RIVER
- County: SUSSEX-DE
- Zoning: AR-1533-12.00-250.00
- Utilities: Propane200 amp service
- Water: Well
- Sewer: Public Sewer
- Source: BRIGHT_MAIN
- Exclusions: Furniturepersonal property
This listing courtesy of Joshua A Marcus , Brokers Realty Group, LLC
Monthly Payment
- Principal & Interest $
- Property Taxes $
- Home Insurance $
- VA Funding Fee $

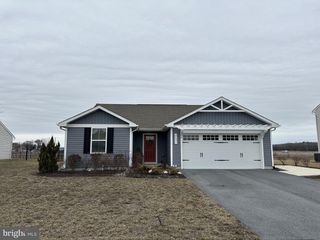
 New - 23 hours ago