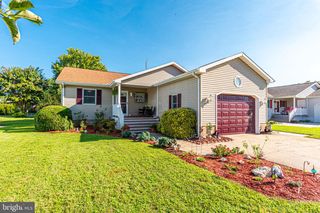
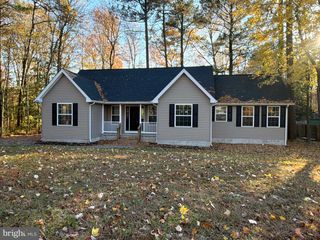
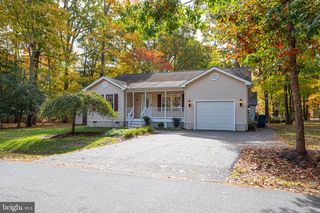
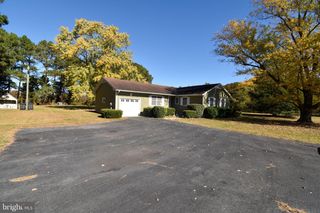
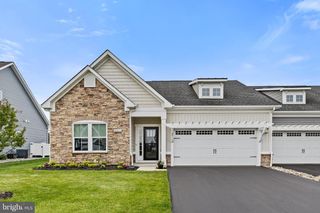
25031 SALTWATER CIR, Selbyville, DE 19975
- 3 beds |
- 2 baths |
- 1,240 sqft
 Single-Family Home
 Built in 2020
 0.25acre lot
 2 car garage
 $347/sqft
 Listed 1 day ago
Property Description
This beautiful, single-level former "Spruce" model home is packed with premium features and upgrades. Designed for both style and comfort, it boasts enhanced landscaping, recessed lighting, an upgraded kitchen, luxury vinyl flooring, and sleek stainless steel appliances. The finished garage adds extra convenience, while the spacious, fully fenced backyard provides the perfect outdoor retreat. Inside, you'll find Hunter Douglas designer window treatments throughout, including a Vertiglide on the sliding door. The welcoming community offers sidewalks, street lighting, a tot lot, and a cozy fire pit. Plus, you're just a short drive from beautiful beaches, top-rated restaurants, and fantastic shopping. This is a rare opportunity to own a stylish, move-in-ready home in a prime location!
- Listing Status:
- Active
- Data Last Updated:
- November 19, 2026 at 7:18AM
- Listing Office:
- Berkshire Hathaway HomeServices PenFed Realty : 4105155300
- Listing Agent:
- Suzanah Cain : 4104302118
- MLS ID:
- DESU2124200

- General: Extensive HardscapeExterior LightingLawn SprinklerSidewalksStreet LightsAbove GradeBelow Grade
- Style: CoastalContemporary
- Other Structures: Patio
- Parking: Paved Driveway
- Roofing: Architectural Shingle
- Windows: Screens
- General: FrameStick BuiltVinyl Siding1Slab
- HOA Amenities: Tot Lots/Playground165.0Quarterly
- Originating MLS: BRIGHT_MAIN
- School District: INDIAN RIVER
- County: SUSSEX-DE
- Zoning: TN533-17.00-836.00
- View: Pasture
- Fencing: Fully
- Utilities: Cable tvElectric availableNatural gas available
- Water: Public
- Sewer: Public Sewer
- Source: BRIGHT_MAIN
This listing courtesy of Suzanah Cain , Berkshire Hathaway HomeServices PenFed Realty
Monthly Payment
- Principal & Interest $
- Property Taxes $
- Home Insurance $
- VA Funding Fee $