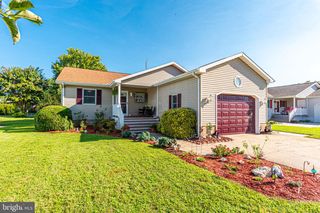
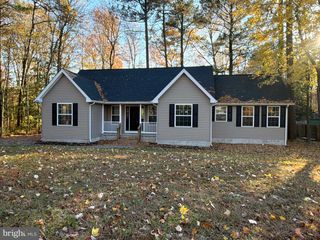
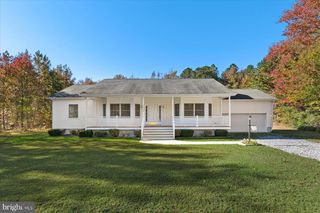
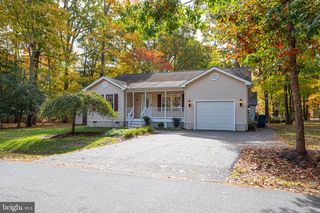
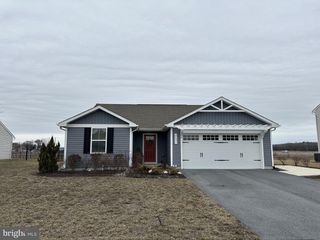
29213 CHANNEL DR, Selbyville, DE 19975
- 3 beds |
- 2 baths |
- 1,444 sqft
 Single-Family Home
 Built in 2018
 —— sqft lot
 2 car garage
 $321/sqft
 Listed 1 month ago
Property Description
Enjoy easy, one-level living in this move-in-ready Pisa Torre villa in Lighthouse Lakes. Built by Ryan Homes in 2018 and meticulously maintained by its original owner, this three-bedroom, two-bath home pairs a bright, neutral interior with a private wooded backdrop. Luxury vinyl plank flooring runs through the main living areas, where an open layout connects the kitchen, dining space and living room with gas fireplace. The kitchen features granite countertops, stainless steel appliances, gas cooking, a pantry and an island accented with shiplap. The primary suite includes a private bath and walk-in closet, while two additional bedrooms offer space for guests or a home office. A spacious screened porch overlooking the wooded backyard is a highlight—an inviting spot for morning coffee, outdoor meals or relaxing at the end of the day. Main-level laundry and an attached two-car garage add convenience. Lighthouse Lakes offers an outdoor pool, clubhouse with fitness and gathering spaces, tennis and pickleball facilities, putting green, playground and kayak access to the community lakes. HOA-provided lawn maintenance leaves more time to enjoy the neighborhood and nearby Delaware and Maryland beaches. RV and Boat Storage in the community. A one-year home warranty is included for added peace of mind.
- Listing Status:
- Active
- Date Added:
- October 8, 2026
- Data Last Updated:
- November 19, 2026 at 7:18AM
- Listing Office:
- RE/MAX Realty Group Rehoboth : 3022274800
- Listing Agent:
- Debbie Reed : 3022273818
- MLS ID:
- DESU2121972

- General: Above GradeBelow Grade
- Style: ContemporaryVilla
- Other Structures: PorchScreened
- Parking: Asphalt Driveway
- Roofing: Architectural Shingle
- General: Frame1Slab
- HOA Amenities: Club HouseFitnessCenterPool - OutdoorPutting GreenTennis CourtsLakePool(s)Lawn MaintenanceCommon Area MaintenanceRecreation FacilityReserve Funds619.0Quarterly
- Originating MLS: BRIGHT_MAIN
- School District: INDIAN RIVER
- County: SUSSEX-DE
- Zoning: TN533-18.00-374.00
- View: Trees/Woods
- Water: Public
- Sewer: Public Sewer
- Source: BRIGHT_MAIN
This listing courtesy of Debbie Reed , RE/MAX Realty Group Rehoboth
Monthly Payment
- Principal & Interest $
- Property Taxes $
- Home Insurance $
- VA Funding Fee $

 New - 1 day ago