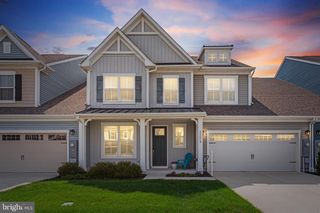
38885 CEDAR WAXWING LN, Ocean View, DE 19970
- 3 beds |
- 3 baths |
- 2,600 sqft
 Town Home
  Built in 2012
  6,970sqft lot
 2 car garage
  $237/sqft
  Listed 10 days ago
Property Description
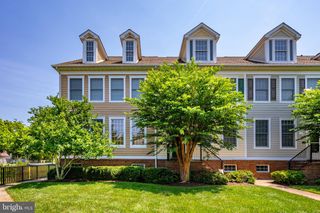
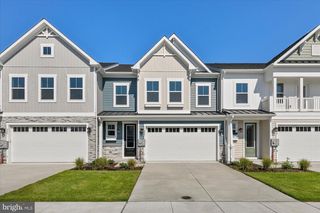
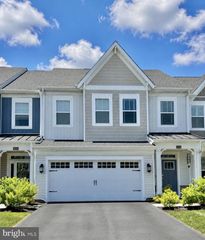
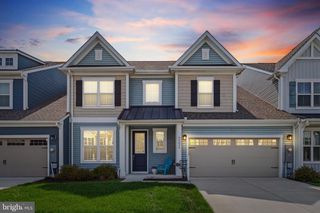
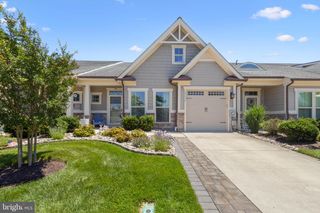
YOU'RE NOT JUST BUYING A HOME, YOU'RE BUYING A LIFESTYLE! This gorgeous, fully furnished 3BR+loft, 2.5BA end-unit villa in the award-winning Bay Forest Club offers low-maintenance coastal living on a premium, private wooded lot. The light-filled interior boasts soaring ceilings, hardwood floors, full size Dining Room , spacious main-level primary suite, a cozy Family Room and a Screened porch with skylights opening to custom hardscape and wooded surround. The gourmet kitchen features granite counters, stainless appliances, gas cooking, a wall oven, and a contrasting center island. Upstairs features a versatile loft and two spacious guest bedrooms. Bay Forest was named the #1 Best Community in the Nation by the NAHB. Amenities include 2 luxury clubhouses, fitness centers, indoor/outdoor pickleball and basketball, 2 resort-style pools with a lazy river, a tennis pavilion, walking trails, fire pits, a putting green, and a seasonal beach shuttle. Turn-key and ready for year-round living or an ideal beach retreat!
- Listing Status:
- Pending
- Data Last Updated:
- July 27, 2026 at 7:18AM
- Listing Office:
- Long & Foster Real Estate, Inc. : 3025399040
- Listing Agent:
- Janice A Warns : 4103719494
- MLS ID:
- DESU2113770

- General: CarpetCeiling Fan(s)Crown MoldingsEntry Level BedroomFamily Room Off KitchenFloor Plan - OpenFormal/Separate Dining RoomKitchen - GourmetKitchen - IslandKitchen - Table SpacePantryPrimary Bath(s)Recessed LightingSprinkler SystemWalk-in Closet(s)Upgraded CountertopsWindow TreatmentsWood Floors
- Rooms: Living RoomDining RoomPrimary BedroomBedroom 2Bedroom 3KitchenFamily RoomFoyerLoftStorage RoomBathroom 2Primary BathroomHalf BathScreened Porch
- Appliances: Built-In MicrowaveDishwasherDryerExhaust FanMicrowaveRefrigeratorStainless Steel AppliancesWasher
- Laundry: Main Floor
- Flooring: Engineered woodCarpet
- A/C: Central A/C
- Heating: Forced AirNatural Gas
- Fireplace: Fireplace - Glass DoorsFireplaceFireplaces: 1
- Disability Feature: None
- General: Extensive HardscapeExterior LightingAbove GradeBelow Grade
- Style: Villa
- Other Structures: Patio
- Roofing: Asphalt
- Windows: Double pane windowsScreensTransom
- General: FrameVinyl Siding2Slab
- HOA Amenities: Club HouseCommon GroundsExercise RoomJog/Walk PathParty RoomPickleball CourtsPier/DockPool - OutdoorPutting GreenSwimming PoolTennis CourtsBasketball CourtsBike TrailCommunity CenterFitnessCenterGameRoomMarina/Marina ClubCommon Area MaintenanceLawn MaintenanceManagementRecreation FacilitySnow RemovalPool(s)Reserve FundsRoad MaintenancePier/Dock MaintenanceExt Bldg MaintTrash473.0Monthly
- Originating MLS: BRIGHT_MAIN
- School District: INDIAN RIVER
- County: SUSSEX-DE
- Zoning: MR134-08.00-883.00
- View: Garden/LawnTrees/Woods
- Water: Public
- Sewer: Public Sewer
- Source: BRIGHT_MAIN
This listing courtesy of Janice A Warns , Long & Foster Real Estate, Inc.
Monthly Payment
- Principal & Interest $
- Property Taxes $
- Home Insurance $
- VA Funding Fee $

 New - 3 days ago