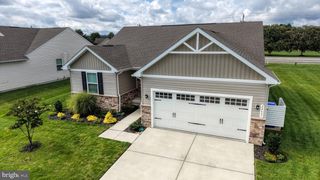
10 BRYN MAWR DR, Rehoboth Beach, DE 19971
- 3 beds |
- 2 baths |
- 1,470 sqft
 Single-Family Home
  Built in 1991
  9,148sqft lot
 2 car garage
  $327/sqft
  Listed 17 days ago
Property Description
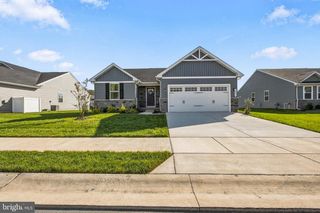
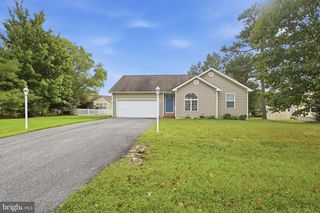
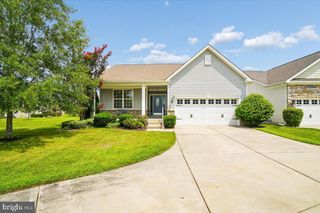
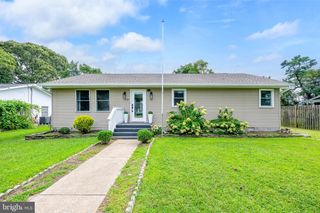
Welcome to 10 Bryn Mawr Drive, a spacious 3-bedroom, 2-bath home offering comfortable one-level living and the opportunity to make it your own in the established Maplewood community of Rehoboth Beach. Inside, abundant natural light fills the generous living spaces, creating an inviting setting for everyday life and entertaining. The kitchen offers plentiful cabinetry, ample counter space, and peninsula seating, while the adjoining dining and gathering areas provide an easy flow for meals and time together. The primary bedroom features two closets and a private bath with a walk-in shower. Two additional bedrooms and a second full bath offer comfortable accommodations for guests, a home office, or hobbies. An attached 2-car garage adds everyday convenience and valuable storage. Outside, the spacious lawn provides plenty of room to relax, garden, play, or create an outdoor retreat. Maplewood residents also enjoy access to a community pool and recreational facilities, offering even more ways to unwind, socialize, and stay active. Conveniently located near Rehoboth and Lewes Beaches, local dining, tax-free shopping, and everyday essentials, this home combines a peaceful neighborhood setting with easy access to everything coastal Delaware has to offer. Bring your vision and discover the possibilities at 10 Bryn Mawr Drive.
- Listing Status:
- Active
- Data Last Updated:
- October 4, 2026 at 11:18PM
- Listing Office:
- Monument Sotheby's International Realty : 3022276767
- Listing Agent:
- Brian K Barrows : 3022276767
- MLS ID:
- DESU2120560

- General: Above GradeBelow Grade
- Style: Contemporary
- Parking: Concrete Driveway
- Roofing: Architectural Shingle
- Windows: Insulated
- General: Modular/Manufactured1Crawl Space
- HOA Amenities: Pool - OutdoorCommon Area MaintenanceManagementPool(s)Recreation Facility325.0Annually
- Originating MLS: BRIGHT_MAIN
- School District: CAPE HENLOPEN
- County: SUSSEX-DE
- Zoning: MR334-12.00-324.00
- Water: Public
- Sewer: Public Sewer
- Source: BRIGHT_MAIN
This listing courtesy of Brian K Barrows , Monument Sotheby's International Realty
Monthly Payment
- Principal & Interest $
- Property Taxes $
- Home Insurance $
- VA Funding Fee $

 New - 1 day ago