24 LAKE AVE, Rehoboth Beach, DE 19971
- 6 beds |
- 7 baths |
- 2,897 sqft
 Single-Family Home
  Built in 2018
  4,792sqft lot
 —— car garage
  $1,173/sqft
  Listed 10 days ago
Property Description
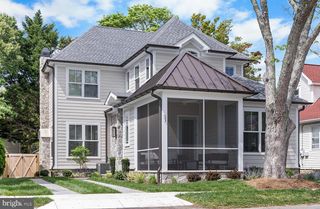
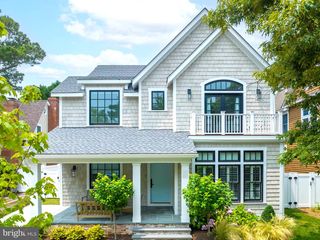
Experience the very best of Rehoboth Beach in this impressive 6-bedroom, 6.5-bath coastal retreat, ideally situated in the heart of town. Surrounded by some of the area’s top restaurants and just steps from the iconic Rehoboth Beach Boardwalk and Atlantic Ocean, this turnkey property offers an unbeatable combination of location, space and proven rental history. Designed for effortless entertaining and memorable beach vacations, the open-concept living and dining areas provide plenty of room for everyone to gather, relax and spread out comfortably. Abundant natural light, hardwood flooring and custom tile create a warm, polished feel throughout, while generous closet space makes extended stays a breeze. Each of the six bedrooms features a private en-suite bath, providing exceptional comfort and privacy for owners and guests alike. The outdoor spaces are equally inviting. Sip your morning coffee or enjoy an evening cocktail on the welcoming screened porch—perfect for people-watching—then spend sunny afternoons beside the in-ground pool. The fenced yard offers additional space for a firepit, cornhole and other outdoor games, creating the ideal setting for fun after a day at the beach. This one is a must see!
- Listing Status:
- Active
- Data Last Updated:
- October 5, 2026 at 5:17AM
- Listing Office:
- Jack Lingo - Rehoboth : 3022273883
- Listing Agent:
- SHAUN TULL : 3022266417
- MLS ID:
- DESU2120512

- General: Outside ShowerUnderground Lawn SprinklerExterior LightingAbove GradeBelow Grade
- Style: Coastal
- Other Structures: PorchDeckScreened
- Pool: In ground
- Parking: Brick Driveway
- Roofing: Architectural ShingleFlatMetal
- Windows: ScreensStorm
- General: BattsInsulationBlownInInsulationHardiPlank TypeStick Built3Concrete Perimeter
- Road/Access: 50
- HOA Amenities: None
- Originating MLS: BRIGHT_MAIN
- School District: CAPE HENLOPEN
- County: SUSSEX-DE
- Zoning: TN334-14.17-72.01
- Fencing: RearPrivacy
- Utilities: Cable tvPropane200 amp serviceCircuit breakers
- Water: Public
- Sewer: Public Sewer
- Source: BRIGHT_MAIN
This listing courtesy of SHAUN TULL , Jack Lingo - Rehoboth
Monthly Payment
- Principal & Interest $
- Property Taxes $
- Home Insurance $
- VA Funding Fee $