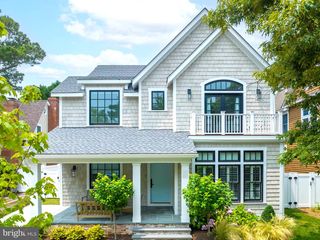
53 MARYLAND AVE, Rehoboth Beach, DE 19971
- 5 beds |
- 6 baths |
- 3,200 sqft
 Single-Family Home
  Built in 2025
  4,792sqft lot
 —— car garage
  $1,186/sqft
  Listed 6 days ago
Property Description
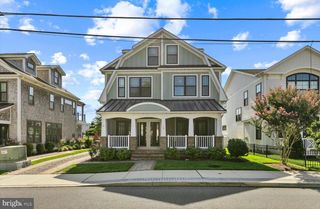
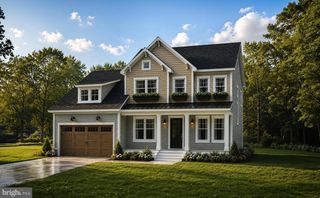
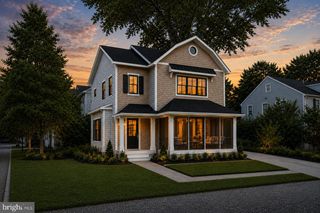
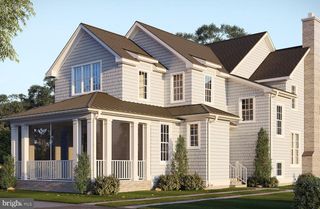
Exceptional in-town opportunity with a private pool and proven rental history of over $200,000 annually in the heart of downtown Rehoboth Beach. Ideally located just two blocks from the beach and boardwalk, 53 Maryland Avenue places you within easy walking distance of area parks and Rehoboth’s renowned restaurants, shops, and attractions. Designed for effortless coastal living and entertaining, this beautifully appointed home offers approximately 2,500 square feet of living space, plus a finished basement. The open and inviting floor plan flows seamlessly throughout, while five spacious bedrooms each feature a private en-suite bath, including primary suites on both the first and second floors. Thoughtful finishes and quality craftsmanship are evident throughout, including Hardie siding with stone accents, luxury vinyl plank flooring, custom tilework, a gas fireplace, designer lighting, and a beautifully equipped gourmet kitchen with commercial-grade appliances. Outdoor living is equally impressive, with a welcoming screened front porch, private backyard, and swimming pool creating the perfect setting for summer days and evenings at the beach. Whether enjoyed as a personal coastal retreat, investment property, or combination of both, 53 Maryland Avenue offers a rare opportunity to own a pool home with an exceptional rental history in one of downtown Rehoboth Beach’s most desirable locations.
- Listing Status:
- Active
- Data Last Updated:
- October 5, 2026 at 5:17AM
- Listing Office:
- Jack Lingo - Rehoboth : 3022273883
- Listing Agent:
- SHAUN TULL : 3022266417
- MLS ID:
- DESU2121282

- General: Lawn SprinklerOutside ShowerAbove GradeBelow Grade
- Style: Coastal
- Other Structures: PorchScreened
- Pool: In ground
- Parking: Brick Driveway
- Roofing: Architectural ShingleMetal
- Windows: InsulatedScreens
- General: Cement SidingCPVC/PVCFrameHardiPlank TypeStick BuiltStone2Concrete Perimeter
- Road/Access: 50
- Originating MLS: BRIGHT_MAIN
- School District: CAPE HENLOPEN
- County: SUSSEX-DE
- Zoning: TN334-14.13-392.00
- View: City
- Fencing: RearPrivacy
- Utilities: Cable tvWater availableSewer availableElectric available200 amp service
- Water: Public
- Sewer: Public Sewer
- Source: BRIGHT_MAIN
- Exclusions: None
This listing courtesy of SHAUN TULL , Jack Lingo - Rehoboth
Monthly Payment
- Principal & Interest $
- Property Taxes $
- Home Insurance $
- VA Funding Fee $