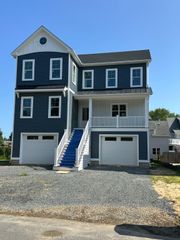
37924 EVEN TIDE LN, Rehoboth Beach, DE 19971
- 4 beds |
- 4 baths |
- 3,074 sqft
 Single-Family Home
  Built in 2026
  1,742sqft lot
 —— car garage
  $485/sqft
  Listed 1 month ago
Property Description
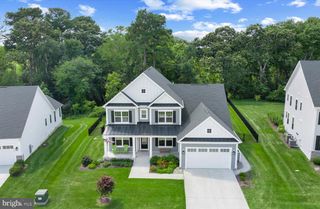
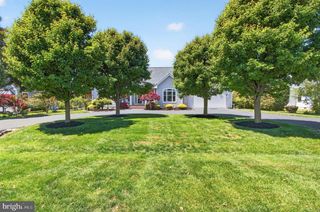
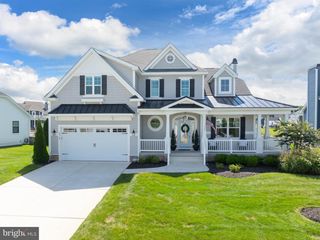
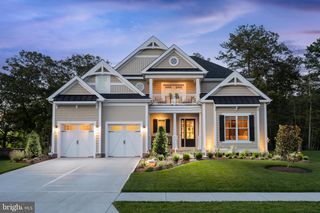
Discover elevated coastal living at Even Tide Lot 6, a beautifully designed Evergreene Home offering 5 bedrooms, 3.5 baths, and exceptional spaces created for gathering, relaxing, and making the most of life at the beach. With room to comfortably accommodate friends and family, this home is designed to be a true vacation paradise. The spacious main level is anchored by a palatial kitchen featuring upgraded finishes and appliances, generous workspace, and an open connection to the home’s inviting living and entertaining areas. Beautifully designed bathrooms, thoughtful finishes, and a ground-level screened porch add to the home’s coastal appeal, providing plenty of space to unwind indoors and out. Located east of Route 1 in Rehoboth Beach’s coveted Forgotten Mile, Even Tide puts you between Rehoboth Beach and Dewey Beach, close to the area’s renowned beaches, dining, shopping, entertainment, and nightlife while offering the luxury of a distinctive new home community. Opportunity at Even Tide is quickly disappearing. Lot 6 is one of only two homes remaining and offers the earliest available delivery opportunity, making now the time to secure your place in this exceptional coastal community. Whether envisioned as a beach retreat, second home, or gathering place for generations of family and friends, this Evergreene Home delivers the space, style, and location to enjoy the Delaware coast at its best. Images are for illustrative purposes only, may depict options or features not included in the home, and include AI-generated staging. Please consult an Evergreene Homes sales representative for specific home features, finishes, and availability.
- Listing Status:
- Active
- Data Last Updated:
- October 5, 2026 at 12:18AM
- Listing Office:
- Compass : 3022734998
- Listing Agent:
- MICHAEL KENNEDY : 3023817001
- MLS ID:
- DESU2119074

- General: Above Grade
- Style: Coastal
- Roofing: Architectural Shingle
- General: BattsInsulationFrameVinyl Siding3Pilings
- HOA Amenities: Common Area MaintenanceInsuranceLawn Care FrontLawn Care RearLawn Care SideLawn MaintenanceManagementSnow RemovalTrash190.0Monthly
- Originating MLS: BRIGHT_MAIN
- School District: CAPE HENLOPEN
- County: SUSSEX-DE
- Zoning: R334-20.09-47.00-6
- Utilities: Under ground200 amp service
- Water: Public
- Sewer: Public Sewer
- Source: BRIGHT_MAIN
This listing courtesy of MICHAEL KENNEDY , Compass
Monthly Payment
- Principal & Interest $
- Property Taxes $
- Home Insurance $
- VA Funding Fee $

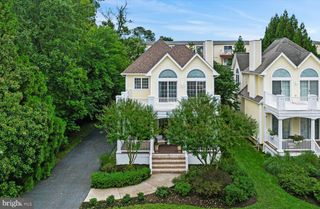
 New - 1 day ago