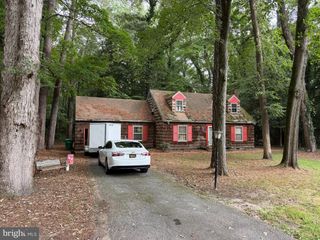
37 CHESAPEAKE DR, Seaford, DE 19973
- 4 beds |
- 3 baths |
- 1,953 sqft
 Single-Family Home
 Built in 2026
 4,792sqft lot
 2 car garage
 $184/sqft
 Listed 16 days ago
Property Description
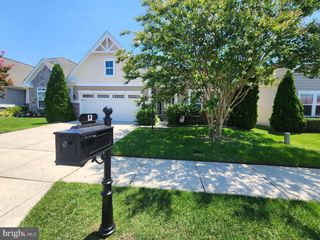
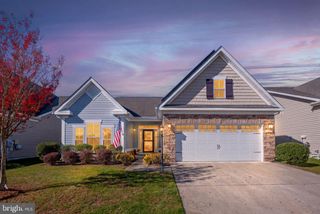
Discover 37 Chesapeake Drive, a new home in Seaford’s Governors Grant community. The Pine offers 1,953 square feet, four bedrooms, two and a half bathrooms, and a two-car garage. Enter from the porch into a foyer with a powder room and coat closet. The open layout connects the living room, casual dining area, and kitchen for easy time together. The spacious kitchen features a large granite island with seating, a corner pantry, white cabinets, and stainless-steel appliances. The eat-in area opens to the backyard through a sliding glass door. Upstairs, the owner’s suite includes a private bath with a double-bowl vanity and two oversized walk-in closets. Three additional bedrooms share a second full bathroom. An upstairs laundry room and ample hallway closet add convenience and storage. Your new home also includes white window treatments and the exclusive Smart Home® package. Pictures, artist renderings, photographs, colors, features, and sizes are for illustration purposes only and will vary from the homes as built. Image representative of plan only and may vary as built. Images are of model home and include custom design features that may not be available in other homes. Furnishings and decorative items not included with home purchase.
- Listing Status:
- Active
- Data Last Updated:
- November 19, 2026 at 2:18AM
- Listing Office:
- D.R. Horton Realty of Delaware, LLC : 3025140850
- Listing Agent:
- Conrad J Heilman III : 3028030300
- MLS ID:
- DESU2123454

- General: SidewalksStreet LightsAbove Grade
- Style: Contemporary
- Parking: Concrete Driveway
- Roofing: Architectural Shingle
- General: BattsInsulationBlownInInsulationConcreteStick BuiltVinyl Siding2Slab
- HOA Amenities: Common Area Maintenance100.0Quarterly
- Originating MLS: BRIGHT_MAIN
- School District: SEAFORD
- County: SUSSEX-DE
- Zoning: R3531-10.00-593.00
- Utilities: 200 amp service
- Water: Public
- Sewer: Public Sewer
- Source: BRIGHT_MAIN
This listing courtesy of Conrad J Heilman III , D.R. Horton Realty of Delaware, LLC
Monthly Payment
- Principal & Interest $
- Property Taxes $
- Home Insurance $
- VA Funding Fee $

 New - 2 days ago