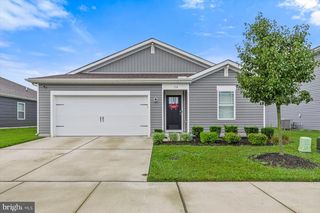
410 GRAINERY WAY, Seaford, DE 19973
- 4 beds |
- 2 baths |
- 1,747 sqft
 Single-Family Home
 Built in 2021
 7,405sqft lot
 2 car garage
 $200/sqft
 Listed 2 days ago
Property Description
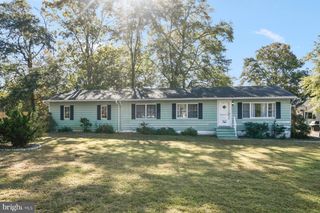
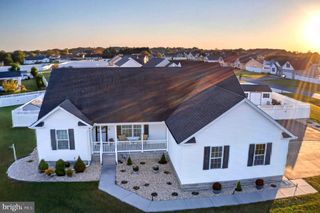
One-story Living this 4-bedroom, 2-bath Cali floor plan in the Mearfield community in Seaford, Delaware. This 1,774-square-foot home has an open-concept layout, a flex room, and an attached two-car garage. The front porch leads into a split-bedroom design. Two guest bedrooms share a full hall bath at the front of the home, away from the main living area. The kitchen opens to the living room and dining area. It has a large center island, white shaker-style cabinets, stainless steel appliances, and a corner walk-in pantry. The owner’s suite sits at the back of the home for privacy and includes an en suite bathroom and a walk-in closet. The flex room at the front of the home works as a home office, a den, or a fourth bedroom. The laundry room is off the two-car garage, and the washer and dryer are included. Mearfield residents have a community outdoor pool, playground areas, sidewalks throughout the neighborhood, and a low annual HOA fee. The community is minutes from Route 13 shopping and dining, downtown Seaford, Seaford Parks & Recreation, the Nanticoke River, and Trap Pond State Park.
- Listing Status:
- Active
- Data Last Updated:
- November 19, 2026 at 2:18AM
- Listing Office:
- Century 21 Home Team Realty : 8004477711
- Listing Agent:
- SEAN STEWARD : 3023811085
- MLS ID:
- DESU2124262

- General: Outbuilding(s)Street LightsAbove GradeBelow Grade
- Style: Ranch/Rambler
- Other Structures: ScreenedPatio
- Roofing: Architectural Shingle
- General: Vinyl Siding1Slab
- HOA Amenities: Common GroundsPool - Outdoor396.0Annually
- Originating MLS: BRIGHT_MAIN
- School District: SEAFORD
- County: SUSSEX-DE
- Zoning: TN331-05.00-204.00
- Fencing: Rear
- Water: Public
- Sewer: Public Sewer
- Source: BRIGHT_MAIN
This listing courtesy of SEAN STEWARD , Century 21 Home Team Realty
Monthly Payment
- Principal & Interest $
- Property Taxes $
- Home Insurance $
- VA Funding Fee $