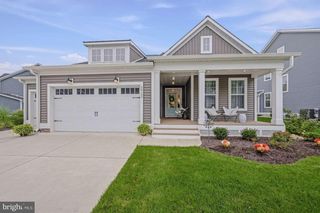
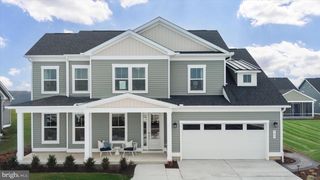
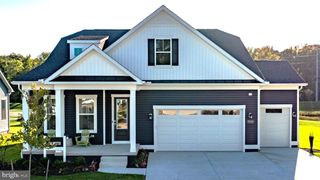
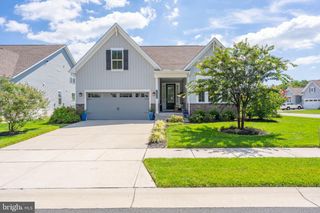
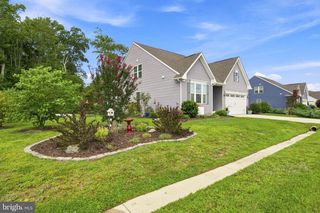
30112 SANCTUARY DR, Selbyville, DE 19975
- 3 beds |
- 2 baths |
- 2,258 sqft
 Single-Family Home
  Built in 2020
  7,405sqft lot
 1 car garage
  $341/sqft
  Listed 1 month ago
Property Description
Welcome to 30112 Sanctuary Drive, located in the highly sought-after community of The Overlook. Experience true resort-style living along the Delaware coast, just 3 miles from the beaches of Fenwick Island and Ocean City. This beautifully appointed 3-bedroom, 2-bath home offers an airy, open-concept layout with thoughtful features designed to make everyday living feel elevated. The Overlook offers an impressive array of amenities, including a community pool overlooking the Little Assawoman Bay, complete with panoramic water views, a tiki bar, and a sandy beach area. Residents can also enjoy a clubhouse, fitness center, kayak launch, and scenic walking path. Beyond the community, you'll be minutes from the Freeman Stage, restaurants, shopping, and endless opportunities for recreation and entertainment. For boat slip rental opportunities at the community marina, please contact the listing agent for details.
- Listing Status:
- Active
- Data Last Updated:
- October 5, 2026 at 7:16AM
- Listing Office:
- Benson & Mangold, LLC : 4108226665
- Listing Agent:
- Connor LeMire : 4435213732
- MLS ID:
- DESU2119716

- General: Above GradeBelow Grade
- Style: Coastal
- Other Structures: PorchScreened
- Parking: Concrete Driveway
- Roofing: Architectural Shingle
- General: Stick Built1Crawl Space
- HOA Amenities: BeachBoat RampClub HouseCommon GroundsCommunity CenterFitnessCenterJog/Walk PathPier/DockPool - OutdoorLawn Care FrontLawn Care RearLawn Care SideReserve FundsCommon Area Maintenance376.0Monthly
- Originating MLS: BRIGHT_MAIN
- School District: INDIAN RIVER
- County: SUSSEX-DE
- Zoning: MR533-20.00-131.00
- Water: Public
- Sewer: Public Sewer
- Source: BRIGHT_MAIN
This listing courtesy of Connor LeMire , Benson & Mangold, LLC
Monthly Payment
- Principal & Interest $
- Property Taxes $
- Home Insurance $
- VA Funding Fee $

 New - 2 days ago