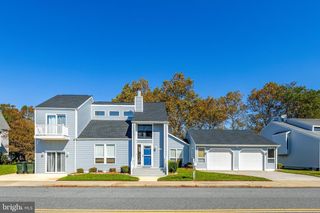
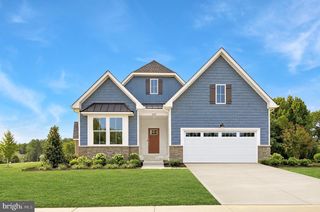
30564 TOWER PL, Selbyville, DE 19975
- 4 beds |
- 4 baths |
- 2,320 sqft
 Single-Family Home
 Built in 2015
 —— sqft lot
 2 car garage
 $356/sqft
 Listed 6 days ago
Property Description
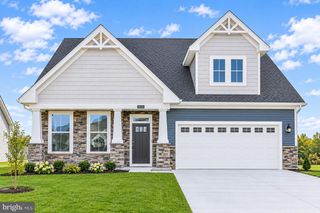
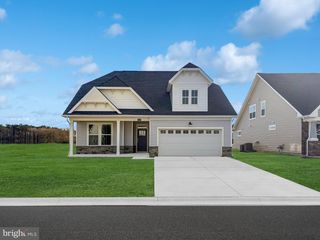
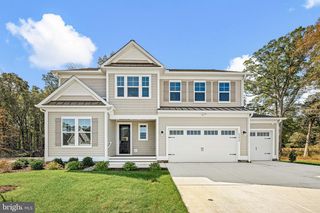
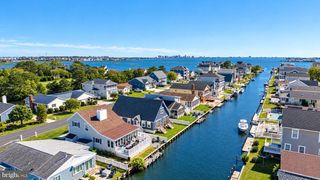
Discover coastal living at its finest at 30564 Tower Place, nestled in the highly desirable waterfront community of The Overlook! Originally built as the community's Monocacy Model Home, this beautifully appointed property showcases exceptional upgrades, including a 4-foot bump-out, designer window treatments, and state-of-the-art kitchen appliances and more. Designed for both comfort and entertaining, this home offers four bedrooms, three full bathrooms, and a spacious loft, providing ample room for family and guests. The first-floor owner's suite serves as a private retreat, complete with an en-suite bath and direct access to the covered rear deck and patio. Upstairs, additional living space and a private second-floor deck offer the perfect setting to unwind and enjoy the coastal surroundings. The lifestyle at The Overlook is just as impressive as the home itself! Enjoy spectacular sunsets over Assawoman Bay with views toward Fenwick Island from the community clubhouse and swimming pool. Residents also enjoy a state-of-the-art fitness center, indoor and outdoor bar areas, a private beach, and a kayak launch. Boat slips are available for lease, making it easy to embrace life on the water. Whether relaxing poolside, launching a kayak, enjoying the bay breezes, or entertaining family and friends, The Overlook offers an exceptional opportunity to experience the very best of coastal living!
- Listing Status:
- Active
- Date Added:
- November 16, 2026
- Data Last Updated:
- November 20, 2026 at 4:17AM
- Listing Office:
- Long & Foster Real Estate, Inc. : 3025399040
- Listing Agent:
- Sharon DeGrouchy : 2404177364
- MLS ID:
- DESU2122664

- General: Above GradeBelow Grade
- Style: ColonialLoft with Bedrooms
- Other Structures: DeckPatio
- Roofing: Composite
- General: HardiPlank Type2Crawl Space
- HOA Amenities: BeachBoat Dock/SlipClub HouseFitnessCenterPool - OutdoorOtherCommon Area MaintenanceLawn Care FrontLawn Care RearManagementPool(s)Reserve FundsSnow RemovalTrash335.41Monthly
- Originating MLS: BRIGHT_MAIN
- School District: INDIAN RIVER
- County: SUSSEX-DE
- Zoning: RESIDENTIAL533-20.00-142.00-62
- View: Pond
- Utilities: Propane
- Water: Public
- Sewer: Public Sewer
- Source: BRIGHT_MAIN
- Exclusions: Personal items.
This listing courtesy of Sharon DeGrouchy , Long & Foster Real Estate, Inc.
Monthly Payment
- Principal & Interest $
- Property Taxes $
- Home Insurance $
- VA Funding Fee $