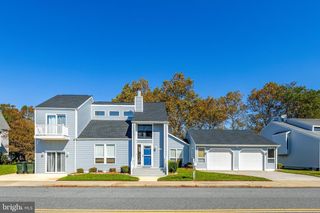
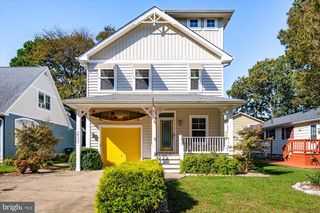
38234 BAYBERRY LN, Selbyville, DE 19975
- 3 beds |
- 3 baths |
- 2,240 sqft
 Single-Family Home
 Built in 1985
 4,792sqft lot
 —— car garage
 $402/sqft
 Listed 25 days ago
Property Description
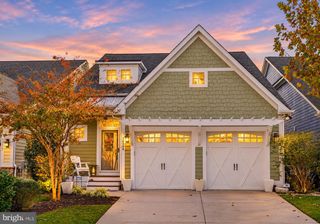
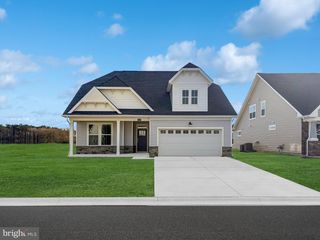
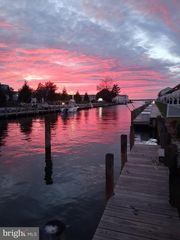
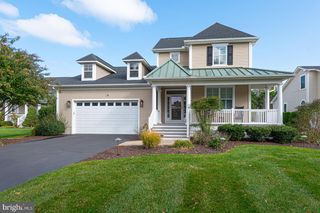
Waterfront Living at Its Best in Keen-Wik on the Bay! Embrace the beauty of waterfront living at 38234 Bayberry Lane, nestled in the sought-after Keen-Wik community of Selbyville, Delaware. Offering a distinctive blend of coastal charm, architectural character, and exceptional waterfront potential, this property presents a rare opportunity to create your own private coastal retreat. Positioned along a bulkheaded canal, the property features a private dock, allowing you to enjoy the boating lifestyle right from your backyard. Inside, discover inviting living spaces highlighted by a dramatic two-story brick fireplace, an elegant open gallery, and a striking spiral staircase that adds architectural appeal. A versatile first-floor bedroom and full bath provide added convenience, while the enclosed, year-round sunroom offers a relaxing setting to enjoy the surrounding waterfront atmosphere in every season. Whether envisioned as a year-round residence, a second home, rental property or a coastal escape, this property offers the opportunity to personalize a waterfront setting in one of the area's established boating communities. Conveniently located near the beaches of Fenwick Island and Ocean City, waterfront dining, golf, shopping, and entertainment, this is an opportunity to enjoy the best of Delaware's coastal lifestyle. Discover the possibilities, embrace the waterfront, and make this distinctive Keen-Wik property your own.
- Listing Status:
- Active
- Date Added:
- December 14, 2026
- Data Last Updated:
- November 20, 2026 at 5:19AM
- Listing Office:
- Weichert, Realtors - Beach Bound : 3025673056
- Listing Agent:
- Robert B. Arlett : 3023755039
- MLS ID:
- DESU2122444

- General: Outbuilding(s)Satellite DishAbove GradeBelow Grade
- Style: Contemporary
- Other Structures: Deck
- Roofing: ShingleAsphalt
- Windows: Insulated
- General: Stick BuiltVinyl Siding2Block
- HOA Amenities: 55.0Annually
- Originating MLS: BRIGHT_MAIN
- School District: INDIAN RIVER
- County: SUSSEX-DE
- Zoning: MR533-20.09-87.00
- View: Canal
- Fencing: FullyVinyl
- Waterfront: 30
- Water: Public
- Sewer: Public Sewer
- Source: BRIGHT_MAIN
This listing courtesy of Robert B. Arlett , Weichert, Realtors - Beach Bound
Monthly Payment
- Principal & Interest $
- Property Taxes $
- Home Insurance $
- VA Funding Fee $