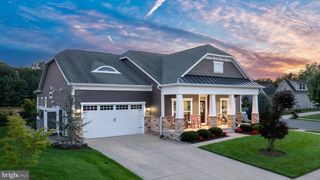
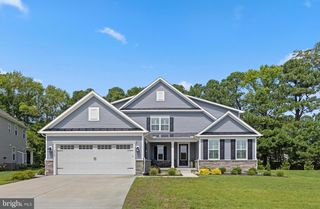
37450 BREEZY CV, Selbyville, DE 19975
- 4 beds |
- 4 baths |
- 2,508 sqft
 Single-Family Home
 Built in 2005
 0.3acre lot
 2 car garage
 $429/sqft
 Listed 23 days ago
Property Description
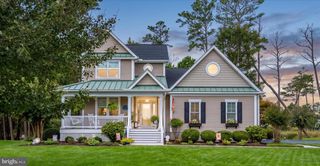
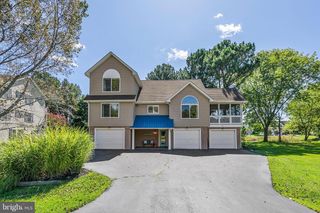
Welcome to this beautifully appointed 4-bedroom, 3.5-bath single-family residence in the highly sought-after community of The Refuge at Dirickson’s Creek! This impeccably decorated, furnished home showcases an inviting open floor plan with soaring ceilings, rich hardwood floors, and a stunning living room featuring a fireplace flanked by custom built-in bookshelves. The upgraded kitchen, elegant bar, beautifully appointed bathrooms, crown molding, designer lighting, and two matching statement chandeliers reflect the thoughtful attention to detail throughout. A dedicated office and cozy reading room provide wonderful spaces to work or unwind. The first-floor primary suite is a true retreat, complete with a private en-suite bath and an exceptional walk-in closet. Upstairs, three spacious guest bedrooms enjoy beautiful natural light enhanced by skylights. Step outside to a large, fenced backyard framed by mature trees, with expansive decking, a patio, outdoor shower, and exterior lighting—perfect for entertaining or relaxing outdoors. The garage takes entertaining to another level with a full kitchen featuring butcher-block countertops, ideal for family barbecues and memorable crab feasts! With its extensive upgrades, inviting indoor and outdoor living spaces, and furnishings included, this exceptional home offers the perfect blend of comfort, style, and entertaining in one of the area's most popular communities. Awaiting professional photos, on market 10/29
- Listing Status:
- Active
- Date Added:
- October 29, 2026
- Data Last Updated:
- November 20, 2026 at 5:19AM
- Listing Office:
- Long & Foster Real Estate, Inc. : 4105241700
- Listing Agent:
- Tracy L. Zell : 4109242857
- MLS ID:
- DESU2123054

- General: Bump-outsExtensive HardscapeExterior LightingLawn SprinklerOutside ShowerPlay EquipmentSidewalksSport CourtStreet LightsAbove GradeBelow Grade
- Style: CoastalContemporary
- Other Structures: EnclosedRoofPorchScreenedPatio
- Parking: Asphalt Driveway
- Roofing: Architectural ShingleMetalPitched
- Windows: Double pane windowsInsulatedScreensVinyl clad
- General: FrameStick Built2Concrete Perimeter
- HOA Amenities: Club HouseJog/Walk PathPier/DockPool - OutdoorShuffleboardBasketball CourtsTennis CourtsCommon Area MaintenancePool(s)Snow RemovalWater399.0Quarterly
- Originating MLS: BRIGHT_MAIN
- School District: INDIAN RIVER
- County: SUSSEX-DE
- Zoning: MR533-12.00-400.00
- View: Garden/LawnPanoramic
- Fencing: PartiallyRearOther
- Water: Public
- Sewer: Public Sewer
- Source: BRIGHT_MAIN
- Exclusions: Personal items and family photos
This listing courtesy of Tracy L. Zell , Long & Foster Real Estate, Inc.
Monthly Payment
- Principal & Interest $
- Property Taxes $
- Home Insurance $
- VA Funding Fee $