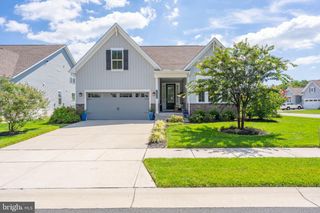
35265 BIG BUCK, Selbyville, DE 19975
- 5 beds |
- 4 baths |
- 2,305 sqft
 Single-Family Home
  Built in 2024
  8,712sqft lot
 3 car garage
  $325/sqft
  Listed 1 month ago
Property Description
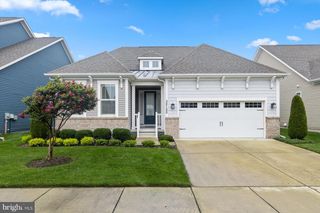
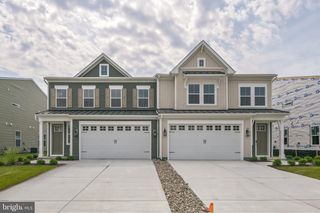
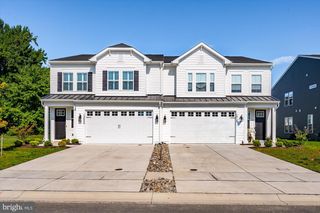
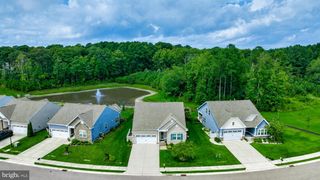
Welcome to this beautifully appointed 5-bedroom, 3.5-bath single-family home located in the desirable Sandpiper Cove community. Situated in a newer development, this spacious home offers the perfect combination of comfort, style, and low-maintenance living. ( Buyer agents, need to check total sq. ft. tax record should reflect over 2900) This home is being offered fully furnished with top-notch furnishings and tasteful décor, making it truly move-in ready. The thoughtfully designed interior provides plenty of space for family and guests, whether you're looking for a full-time residence, vacation retreat, or second home. One of the few 3 car garage. Just 68 new homes in this development, and there are NO MORE NEW BUILDS COMING.. Step outside and enjoy the private patio with fire pit, perfect for relaxing evenings or entertaining friends and family. The property also features an irrigation system, while the HOA takes care of the landscaping—giving you more time to simply enjoy your home. The garage is already wired for electric vehicle charging, providing added convenience for current or future EV owners. Residents of Sandpiper Cove also enjoy access to wonderful community amenities, including a swimming pool and fitness center. With 5 bedrooms, 3.5 baths, beautiful furnishings, community amenities, and easy-maintenance living, this exceptional home offers everything you need to move in, settle down, and start enjoying the lifestyle from day one.
- Listing Status:
- Active
- Date Added:
- September 8, 2026
- Data Last Updated:
- October 5, 2026 at 7:16AM
- Listing Office:
- EXP Realty, LLC : 8888607369
- Listing Agent:
- Sandra Ann Stevens : 4436952413
- MLS ID:
- DESU2118604

- General: Above GradeBelow Grade
- Style: Colonial
- Roofing: Architectural Shingle
- General: Combination2Brick/MortarSlab
- HOA Amenities: Common GroundsExercise RoomFitnessCenterSwimming PoolPool - OutdoorCommon Area MaintenanceLawn Care FrontLawn Care RearLawn Care SideLawn MaintenancePool(s)Recreation FacilityRoad MaintenanceSnow Removal275.0Monthly
- Originating MLS: BRIGHT_MAIN
- School District: INDIAN RIVER
- County: SUSSEX-DE
- Zoning: AR-1533-12.00-1159.00
- Water: Community
- Sewer: Public Sewer
- Source: BRIGHT_MAIN
This listing courtesy of Sandra Ann Stevens , EXP Realty, LLC
Monthly Payment
- Principal & Interest $
- Property Taxes $
- Home Insurance $
- VA Funding Fee $

 New - 2 days ago