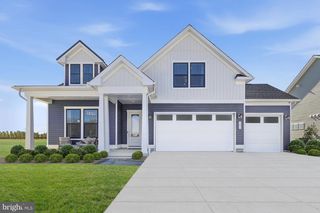
18 THORNTON DR, Ocean View, DE 19970
- 4 beds |
- 3 baths |
- 2,125 sqft
 Single-Family Home
  Built in 2017
  10,019sqft lot
 2 car garage
  $285/sqft
  Listed 1 month ago
Property Description
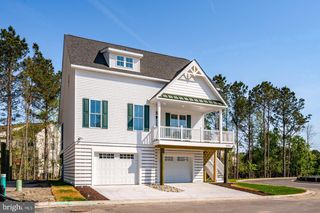
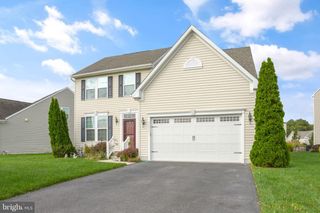
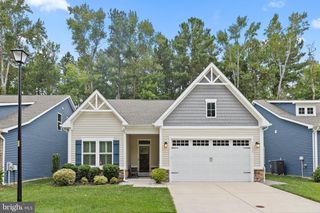
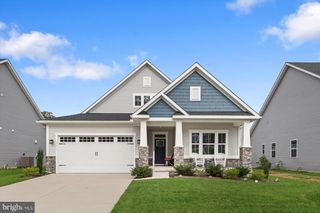
Welcome to 18 Thornton Drive in the sought-after Silver Woods community of Ocean View! This beautifully designed home offers comfortable one-level living with plenty of additional space upstairs. The main level features a spacious primary suite with a walk-in closet and en-suite bath, along with two additional guest bedrooms and a full hall bath. The open-concept kitchen, living, and dining areas create an inviting space for everyday living and entertaining, with quartz countertops, stainless steel appliances, a gas fireplace and stylish plank flooring. A bright morning room extends the living space and provides beautiful views of the private outdoor retreat, featuring a lovely stone patio, sitting wall, and pergola overlooking the pond. Upstairs, a generous den offers flexible space for a home office, media room, or gathering area, along with a fourth bedroom and third full bath—ideal for guests or extended stays. Enjoy the easy coastal lifestyle Silver Woods has to offer, including a community pool and pickleball courts. Lawn care is included in the HOA, making exterior maintenance a breeze, and a lovely side enclosure is the perfect place for storing trash bins, kayak or other outdoor rec items. Conveniently located just a short drive from Bethany Beach, area dining, shopping, and all the attractions of the Delaware coast, 18 Thornton Drive offers the perfect combination of comfort, style, outdoor enjoyment, and low-maintenance living.
- Listing Status:
- Active
- Data Last Updated:
- October 5, 2026 at 7:16AM
- Listing Office:
- Long & Foster Real Estate, Inc. : 3025399040
- Listing Agent:
- SARAH SCHIFANO : 3028583945
- MLS ID:
- DESU2119884

- General: Extensive HardscapeLawn SprinklerSidewalksAbove GradeBelow Grade
- Style: Coastal
- Other Structures: Patio
- General: FrameStick BuiltVinyl Siding2Crawl Space
- HOA Amenities: Club HousePool - OutdoorPickleball CourtsFitnessCenterPicnic AreaCommon Area MaintenanceLawn MaintenancePool(s)Recreation FacilityLawn Care FrontLawn Care RearLawn Care Side123.0Monthly
- Originating MLS: BRIGHT_MAIN
- School District: INDIAN RIVER
- County: SUSSEX-DE
- Zoning: TN134-16.00-870.00
- View: PondScenic VistaTrees/WoodsWater
- Waterfront: 45
- Water: Private
- Sewer: Public Sewer
- Source: BRIGHT_MAIN
- Exclusions: Living Room TV and all other items not noted in Inclusions.
This listing courtesy of SARAH SCHIFANO , Long & Foster Real Estate, Inc.
Monthly Payment
- Principal & Interest $
- Property Taxes $
- Home Insurance $
- VA Funding Fee $

 New - 2 days ago