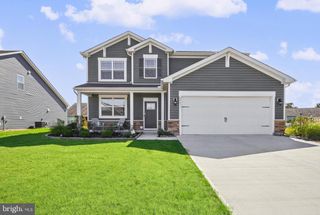
36977 SANDPIPER LN, Selbyville, DE 19975
- 4 beds |
- 5 baths |
- 3,252 sqft
 Single-Family Home
 Built in 2004
 0.84acre lot
 3 car garage
 $258/sqft
 Listed 1 month ago
Property Description
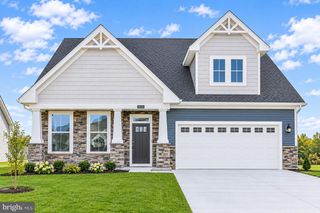
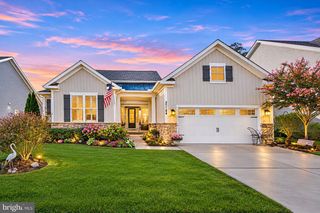
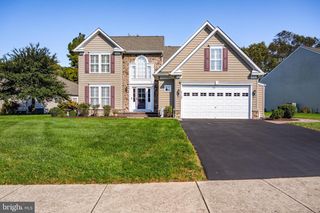
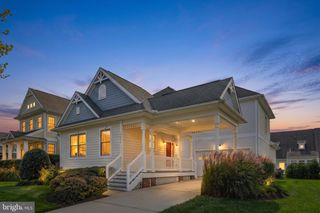
Welcome to 36977 Sandpiper Lane, a stunning retreat where coastal charm meets modern sophistication. Tucked away in the peaceful Swann Estates community of Selbyville. From the moment you pull into the driveway, the home’s curb appeal and inviting architecture sets the stage for something special. Step inside to an airy, light-filled interior designed for both effortless entertaining and quiet relaxation. The heart of the home features a spacious open-concept layout, where a gourmet kitchen—complete with sleek finishes and ample prep space—flows seamlessly into the living and dining areas. The primary suite serves as a true sanctuary boasting a spa-like bathroom, generous closet space, and a door to the screened porch. A second main level suite with full bath and third bedroom offer flexibility for guests both short and long term. The upper level includes an open fourth bedroom or recreation area, full bath, two bonus rooms, and multiple storage closets. The transition to outdoor living is just as impressive featuring a spacious screened porch with multiple access points and large patio. Whether you’re hosting a summer barbecue or enjoying a morning coffee, the backyard space provides a private oasis to soak up the fresh air. A spacious three-car garage provides plenty of space for cars, storage, and/or workshop area including an additional half bath. Location is everything and 36977 Sandpiper Lane delivers. You are perfectly positioned just a short drive from the iconic beaches of Fenwick Island, Bethany Beach, and Ocean City, world-class golf courses, and the vibrant Freeman Arts Pavilion for live summer concerts. This isn't just a house; it’s a gateway to the relaxed lifestyle you’ve been dreaming of.
- Listing Status:
- Active
- Date Added:
- October 10, 2026
- Data Last Updated:
- November 20, 2026 at 5:19AM
- Listing Office:
- Compass : 3028642822
- Listing Agent:
- Paul R Dicicco : 7038197131
- MLS ID:
- DESU2122036

- General: Above Grade
- Style: Other
- Parking: Asphalt DrivewayCircular Driveway
- General: Mixed2Crawl Space
- HOA Amenities: 350.0Annually
- Originating MLS: BRIGHT_MAIN
- School District: INDIAN RIVER
- County: SUSSEX-DE
- Zoning: AR-1533-12.00-338.00
- Water: Well
- Sewer: Public Sewer
- Source: BRIGHT_MAIN
- Exclusions: See exclusions list
This listing courtesy of Paul R Dicicco , Compass
Monthly Payment
- Principal & Interest $
- Property Taxes $
- Home Insurance $
- VA Funding Fee $

 New - 3 days ago