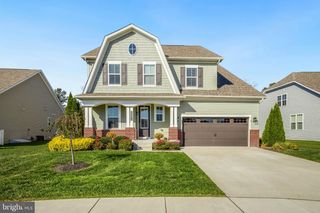
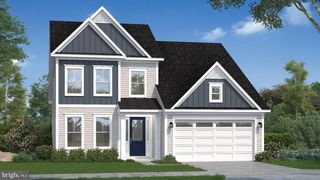
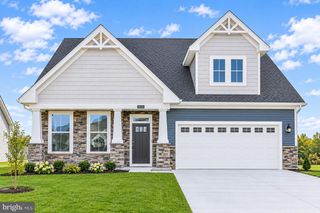
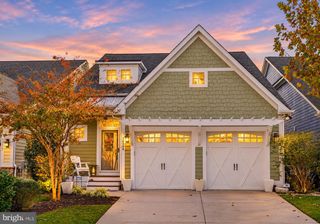
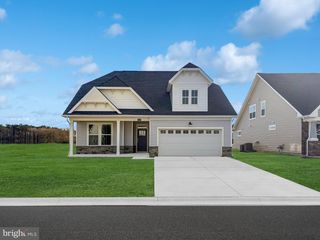
36465 WILD ROSE CIR, Selbyville, DE 19975
- 5 beds |
- 4 baths |
- 2,601 sqft
 Single-Family Home
 Built in 2006
 6,534sqft lot
 2 car garage
 $296/sqft
 Listed 1 month ago
Property Description
LUXURY COASTAL LIVING IN BAYSIDE! Welcome to this turn-key, 5-bedroom, 3.5-bath residence located in one of coastal Delaware’s most sought-after, amenity-rich communities. The main level offers an inviting, light-filled great room with vaulted ceilings, gas fireplace, and gorgeous wood floors. The freshly painted, modern kitchen features stainless steel appliances, abundant cabinetry, recessed lighting, and a view into the spacious dining area. Unwind in the main-level primary suite, complete with tray ceilings, an oversized closet, and a spa-like bath with dual vanities, tile flooring, a large shower, and a soaking tub. Two additional airy bedrooms, double-vanity full bath, and a dedicated laundry room complete the main floor. Upstairs, a generous loft provides extra living space alongside two more large bedrooms with ceiling fans and attic access. Step outside to the screened-in porch or expansive deck, ideal for outdoor dining and relaxing. Just a short stroll to the Commons pool, Signatures clubhouse, tennis, pickleball, and Bay Beach, plus kayak launches, boat docks, and a driving range nearby. Schedule your tour today!
- Listing Status:
- Active
- Data Last Updated:
- November 19, 2026 at 6:16AM
- Listing Office:
- Keller Williams Realty : 3023600300
- Listing Agent:
- KARLA MORGAN : 4435235250
- MLS ID:
- DESU2122250

- General: SidewalksStreet LightsUnderground Lawn SprinklerAbove Grade
- Style: Coastal
- Other Structures: PorchDeckScreened
- Parking: Concrete Driveway
- Roofing: Architectural Shingle
- Windows: Insulated
- General: HardiPlank Type2Crawl Space
- HOA Amenities: Bar/LoungeBasketball CourtsBoat Dock/SlipDog ParkExercise RoomFitnessCenterGolfCourseGolf ClubGolf Course Membership AvailableHot tubJog/Walk PathPickleball CourtsPier/DockPool - IndoorPool - OutdoorSecuritySwimming PoolTennis CourtsTot Lots/PlaygroundVolleyball CourtsWater/Lake PrivilegesCommon Area MaintenanceLawn MaintenanceManagementPier/Dock MaintenanceReserve FundsSnow RemovalTrash4508.0Annually
- Originating MLS: BRIGHT_MAIN
- School District: INDIAN RIVER
- County: SUSSEX-DE
- Zoning: MR533-19.00-1052.00
- View: Street
- Utilities: Cable tv availableElectric availablePhone availablePropaneSewer availableWater available200 amp service
- Water: Public
- Sewer: Public Sewer
- Source: BRIGHT_MAIN
- Exclusions: Personal items and living room TV
This listing courtesy of KARLA MORGAN , Keller Williams Realty
Monthly Payment
- Principal & Interest $
- Property Taxes $
- Home Insurance $
- VA Funding Fee $

 New - 3 days ago