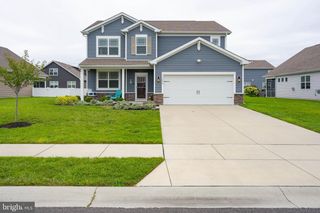
37123 SOLITUDE DR, Selbyville, DE 19975
- 4 beds |
- 5 baths |
- 3,300 sqft
 Single-Family Home
  Built in 2005
  10,454sqft lot
 2 car garage
  $258/sqft
  Listed 20 days ago
Property Description
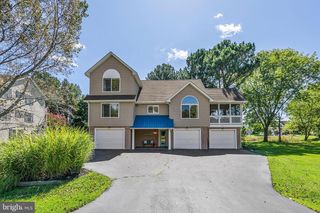
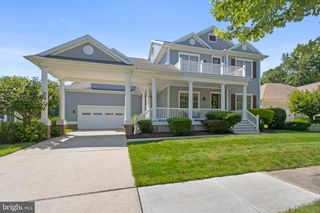
Welcome to luxury coastal living in The Refuge at Dirickson Creek! Positioned on a quiet, low-traffic street, this meticulously maintained pond-front retreat seamlessly combines high-end architectural upgrades with effortless beach lifestyle amenities. If it's an investment property you're looking for, look no further—this home currently generates approximately $20,000 per year in rental income, with strong potential for even higher returns. Hardwood floors flow throughout the main living spaces, lead into a spacious family room featuring vaulted ceilings and a gas fireplace anchored by a marble surround and custom built-in bookcases. The gourmet kitchen is a cook's dream, upgraded with the builder's 4-foot bump-out for expanded prep space, stainless steel appliances, gas cooking, granite countertops, tile backsplash, a breakfast bar, and a reverse osmosis water system connected to both the sink and ice maker. A formal dining room provides an elegant setting for gatherings, while a dedicated home office with shiplap detailing and French doors offers quiet privacy. Double barn doors lead into a serene sunroom that opens wide to blend seamlessly with the family room and eat-in kitchen for effortless entertaining against a backdrop of tranquil pond views. The main-level primary suite serves as a true sanctuary, featuring direct access to the rear deck, a custom walk-in closet, and a spa-like en-suite bath equipped with double vanities, a two-person jetted soaking tub, a large walk-in shower, and a private water closet. Every guest bedroom includes the added convenience of its own private en-suite bathroom, with one oversized guest suite functioning as a second primary complete with a private pond-view deck and hurricane shutter. Outdoor living is a standout feature, highlighted by an expansive back deck, custom paver patio and walkway, professional landscape lighting, an in-ground irrigation system, and a refreshing outdoor shower for post-beach days. Practical upgrades abound, including a new roof, newer HVAC systems, gas heat, central vacuum, built-in surround sound speakers, an insulated storage room, a functional laundry room with newer appliances and utility sink, and an immaculate two-car garage with epoxy flooring and built-in cabinetry. Residents of The Refuge at Dirickson Creek enjoy reasonable HOA fees and exceptional resort-style amenities, including a clubhouse, fitness center, outdoor pool, tennis, pickleball, basketball courts, kayak racks, a boat ramp, and a Tot Lot. Perfectly situated just minutes from Delaware and Maryland beaches, fine dining, golf, boating, and entertainment. Schedule your private tour today!
- Listing Status:
- Active
- Data Last Updated:
- October 5, 2026 at 1:19AM
- Listing Office:
- Compass : 3028642822
- Listing Agent:
- Paul A. Sicari : 2022515566
- MLS ID:
- DESU2120520

- General: Bump-outsExtensive HardscapeExterior LightingFlood LightsGutter SystemLawn SprinklerOutside ShowerSecure StorageSidewalksAbove GradeBelow Grade
- Style: CoastalContemporary
- Other Structures: RoofPorchBalconyDeckPatio
- Parking: Asphalt DrivewayPrivate
- Roofing: Architectural ShingleMetal
- Windows: CasementEnergy efficientScreensSkylightsSliding
- General: FrameStick BuiltVinyl Siding2Crawl Space
- HOA Amenities: Basketball CourtsBoat RampClub HouseCommon GroundsCommunity CenterFitnessCenterMeeting RoomPicnic AreaPool - OutdoorTennis CourtsTot Lots/PlaygroundCommon Area MaintenanceManagementPool(s)Reserve FundsRoad Maintenance468.0Quarterly
- Originating MLS: BRIGHT_MAIN
- School District: INDIAN RIVER
- County: SUSSEX-DE
- Zoning: MR533-12.00-472.00
- View: Pond
- Utilities: Cable tvPhonePropane communityUnder ground200 amp service
- Water: Public
- Sewer: Public Sewer
- Source: BRIGHT_MAIN
This listing courtesy of Paul A. Sicari , Compass
Monthly Payment
- Principal & Interest $
- Property Taxes $
- Home Insurance $
- VA Funding Fee $

 New - 2 days ago