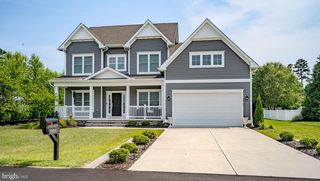
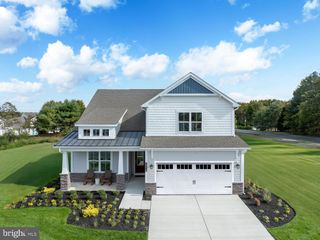
37556 LEISURE DR, Selbyville, DE 19975
- 4 beds |
- 5 baths |
- 3,300 sqft
 Single-Family Home
  Built in 2006
  0.26acre lot
 2 car garage
  $217/sqft
  Listed 16 days ago
Property Description
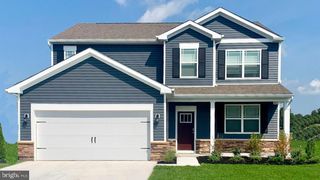
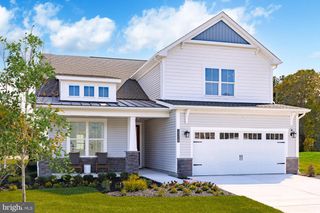
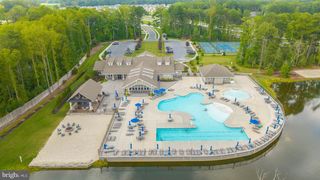
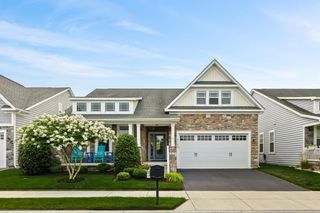
Beach living at its best! This spacious 4-bedroom, 5-full-bath home is ideally located just 2.5 miles from the beach and offers water access to Dirickson Creek, perfect for kayaking, paddleboarding, fishing and enjoying life on the water. Designed for comfort and flexibility, the home includes a sought-after first floor primary suite, spacious living area, and three generous bedrooms, each with its own full bathroom, making it ideal for family, guests, or a vacation retreat. Energy-efficient upgrades include owned solar panels and a dedicated EV charger, helping reduce utility costs while supporting a more sustainable lifestyle. Whether you're looking for a primary residence, second home, or investment property, this home checks all the boxes. The amenity-rich Refuge community includes a pool, tennis and pickle ball courts, fitness room, a boat ramp and kayak racks, making it easy to embrace an active coastal lifestyle. Enjoy the convenience of being just minutes from shopping, popular restaurants, entertainment, and area attractions while still enjoying the tranquility of a coastal community. Spend your mornings on the water, afternoons at the beach, and evenings dining at nearby local favorites or enjoying live performances at the Freeman Pavillion. Don't miss this opportunity to own a home that offers beach proximity, water access, spacious living, and an unbeatable location near everything the Delaware coast has to offer.
- Listing Status:
- Coming Soon
- Date Added:
- August 15, 2026
- Data Last Updated:
- July 27, 2026 at 2:18AM
- Listing Office:
- Keller Williams Realty : 3023600300
- Listing Agent:
- Jennifer Brink : 4847531476
- MLS ID:
- DESU2115936

- General: Bathroom - Soaking TubBuilt-InsCeiling Fan(s)Crown MoldingsFamily Room Off KitchenKitchen - IslandRecessed LightingWalk-in Closet(s)Water Treat SystemDining AreaEntry Level BedroomSound System
- Appliances: Built-In MicrowaveDishwasherDisposalDryerExtra Refrigerator/FreezerOven/Range - ElectricRefrigeratorWasherWaterHeater
- Laundry: Main Floor
- Flooring: CarpetCeramic tileEngineered wood
- A/C: Central A/C
- Heating: Forced AirHeat Pump - Electric BackUpPropane - Metered
- Fireplace: Gas/PropaneFireplaceFireplaces: 1
- Disability Feature: Chairlift
- General: Outside ShowerAbove GradeBelow Grade
- Style: CoastalContemporary
- Other Structures: PorchDeckPatio
- Parking: Asphalt Driveway
- Roofing: Shingle
- Windows: Screens
- General: Stick BuiltVinyl Siding2Concrete PerimeterCrawl Space
- HOA Amenities: Basketball CourtsBoat RampCommunity CenterExercise RoomMeeting RoomParty RoomPool - OutdoorTennis CourtsTot Lots/PlaygroundPickleball CourtsCommon Area MaintenancePier/Dock MaintenancePool(s)Reserve FundsRoad MaintenanceSnow Removal468.07Quarterly
- Originating MLS: BRIGHT_MAIN
- School District: INDIAN RIVER
- County: SUSSEX-DE
- Zoning: MR533-12.00-434.00
- Fencing: Aluminum
- Utilities: Cable tvPropane community
- Water: Public
- Sewer: Public Sewer
- Source: BRIGHT_MAIN
- Exclusions: See List in Documents
This listing courtesy of Jennifer Brink , Keller Williams Realty
Monthly Payment
- Principal & Interest $
- Property Taxes $
- Home Insurance $
- VA Funding Fee $