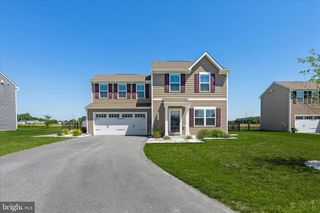
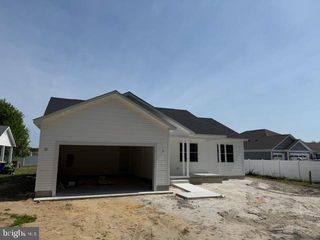
44 N MAIN ST, Selbyville, DE 19975
- 4 beds |
- 2 baths |
- 1,787 sqft
 Single-Family Home
  Built in 1951
  9,583sqft lot
 —— car garage
  $221/sqft
  Listed 2 days ago
Property Description
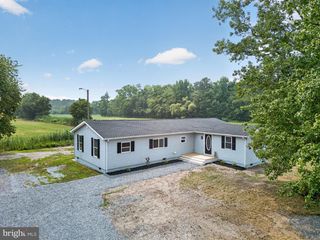
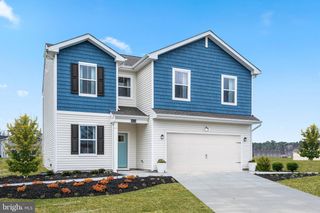
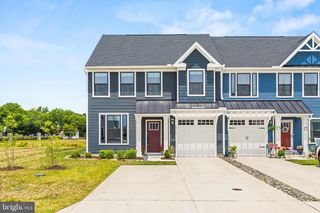
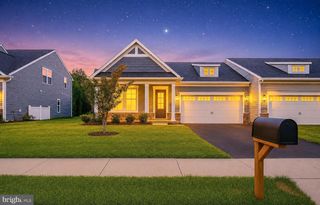
More Photos To Come - Completely remodeled with modern finishes throughout, this move-in-ready home offers stylish updates and a functional layout in Selbyville's Historic District. The open-concept main level features luxury vinyl plank flooring, a bright living room with a traditional fireplace, and a beautifully updated kitchen with stainless steel appliances, a tile backsplash, and ample cabinetry. Also on the main floor is a laundry room with hookups, two bedrooms with built-in closet shelving, and a full bath with a tiled stall shower. Upstairs offers two additional bedrooms, including one with a spacious closet and bonus storage room, plus a second full bath. Outside, enjoy a concrete driveway and storage shed. Conveniently located near local shopping, dining, schools, and just a short drive to Fenwick Island, Ocean City, and Delaware's beaches.
- Listing Status:
- Coming Soon
- Date Added:
- July 28, 2026
- Data Last Updated:
- July 27, 2026 at 1:19AM
- Listing Office:
- Keller Williams Realty : 3028561458
- Listing Agent:
- Russell G Griffin : 3028561458
- MLS ID:
- DESU2116762

- Appliances: Oven/Range - ElectricExhaust FanRefrigeratorIcemakerDishwasherDisposalMicrowave
- Laundry: Hookup
- A/C: Central A/CProgrammable Thermostat
- Heating: Heat Pump(s)Programmable ThermostatElectric
- Fireplace: WoodFireplaceFireplaces: 1
- Disability Feature: 2+ Access Exits
- General: Outbuilding(s)Above GradeBelow Grade
- Style: Cottage
- Windows: Screens
- General: FrameVinyl Siding2BlockCrawl Space
- Originating MLS: BRIGHT_MAIN
- School District: INDIAN RIVER
- County: SUSSEX-DE
- Zoning: TN533-16.12-35.02
- Water: Public
- Sewer: Public Sewer
- Source: BRIGHT_MAIN
This listing courtesy of Russell G Griffin , Keller Williams Realty
Monthly Payment
- Principal & Interest $
- Property Taxes $
- Home Insurance $
- VA Funding Fee $