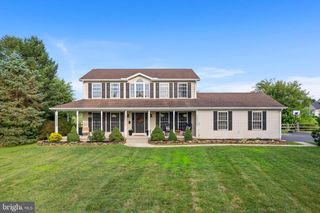
117 DURHAM LN, Smyrna, DE 19977
- 4 beds |
- 3 baths |
- 2,832 sqft
 Single-Family Home
  Built in 2013
  0.3acre lot
 2 car garage
  $191/sqft
  Listed 5 hours ago
Property Description
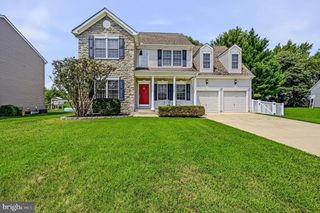
***SPECTACULAR VIEWS ** FRESHLY PAINTED ** BRAND NEW CARPET*** Run, don't walk, to this stunning move-in-ready home with some of the best views in Heritage Trace. This home is situated at the end of a quiet cul-de-sac backing to a beautiful pond, visible from the entire back of the house. The first floor boasts hardwood floors and an open floor plan with a separate dining space, a living room/office space, large family room with gas fireplace open to a gourmet kitchen, and large sunroom, which overlooks the private backyard and gorgeous views. Convenient main level laundry adds everyday ease, while the two car garage provides secure parking and extra storage. Upstairs you'll find 4 generous bedrooms and a large hallway bath. Open the double doors into the primary suite and you'll find a decorative tray ceiling, large walk in closet and private bathroom. A partially finished basement offers flexible space for a rec room, home office, or future expansion...plus plenty of storage. The rear yard is like your own personal park with a paver patio, lush landscaping and more views of the breathtaking pond. This home is a MUST SEE!!
- Listing Status:
- Active
- Date Added:
- August 20, 2026
- Data Last Updated:
- August 20, 2026 at 7:18AM
- Listing Office:
- Foraker Realty Co. : 4844063004
- Listing Agent:
- Keri L Curtis : 6108502425
- MLS ID:
- DEKT2049702

- General: Above GradeBelow Grade
- Style: Colonial
- Other Structures: Patio
- Parking: Asphalt Driveway
- Roofing: Shingle
- General: Vinyl Siding2Concrete Perimeter
- HOA Amenities: Common Area MaintenanceSnow Removal292.0Annually
- Originating MLS: BRIGHT_MAIN
- School District: SMYRNA
- County: KENT-DE
- Zoning: ACKH-00-02704-02-8000-000
- View: Pond
- Water: Private
- Sewer: Public Sewer
- Source: BRIGHT_MAIN
This listing courtesy of Keri L Curtis , Foraker Realty Co.
Monthly Payment
- Principal & Interest $
- Property Taxes $
- Home Insurance $
- VA Funding Fee $

 New - 2 days ago