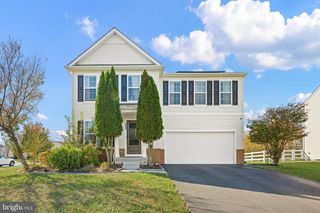
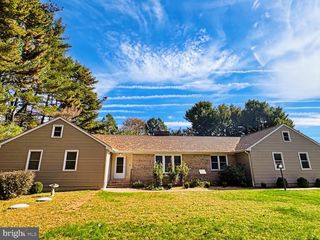
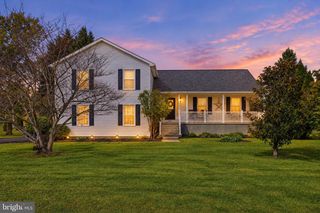
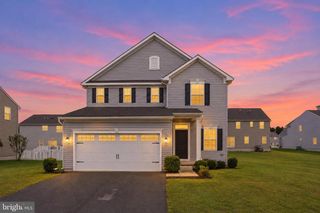
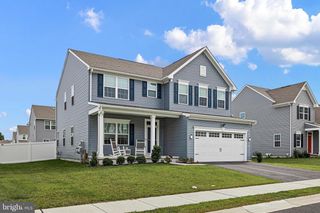
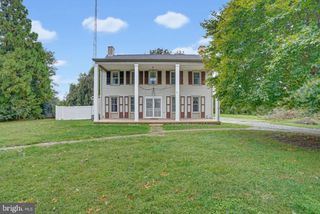
18 MISCHIEF LN, Smyrna, DE 19977
- 4 beds |
- 3 baths |
- 3,159 sqft
 Single-Family Home
 Built in 2020
 0.28acre lot
 2 car garage
 $169/sqft
 Listed 1 month ago
Property Description
Welcome to 18 Mischief Lane, where space, natural light, and a versatile floor plan come together in this impressive 4-bedroom, 2.5-bath home. From the two-story foyer to the soaring family room, this home offers generous living spaces designed for both everyday comfort and entertaining. The main level features a formal living room and dining room, while the dramatic two-story family room immediately draws your attention with its fireplace, tall windows, and abundant natural light. The adjoining kitchen offers ample cabinetry and counter space, a center island, stainless steel appliances, and an open layout that keeps the kitchen connected to the heart of the home. Just beyond, the bright breakfast area is surrounded by windows and features a sliding glass door overlooking the expansive backyard. Upstairs, retreat to an exceptionally spacious primary suite with room to create your own sitting area. The en-suite bath features a large soaking tub, separate shower, and generous vanity area. Three additional bedrooms and a full hall bath complete the upper level. Need even more room? The finished basement provides additional flexible living space ideal for a media room, recreation area, home gym, office, or entertaining space, while still offering plenty of possibilities to make it your own. Outside, the large, level backyard provides a blank canvas for outdoor entertaining, play, gardening, or a future patio or deck. A two-car garage and spacious driveway complete the package. With its generous room sizes, open gathering spaces, finished basement, impressive primary suite, and expansive backyard, 18 Mischief Lane offers the space and flexibility today's buyers are looking for. Schedule your private tour and come see the possibilities for yourself!
- Listing Status:
- Active
- Data Last Updated:
- November 19, 2026 at 3:17AM
- Listing Office:
- The Brix Collective LLC : 3022677790
- Listing Agent:
- Monica C Peterson : 3029833437
- MLS ID:
- DEKT2051580

- General: Above GradeBelow Grade
- Style: Colonial
- General: StoneVinyl Siding2Concrete Perimeter
- HOA Amenities: 540.0Annually
- Originating MLS: BRIGHT_MAIN
- School District: SMYRNA
- County: KENT-DE
- Zoning: R1DC-17-01901-01-4000-000
- Water: Public
- Sewer: Public Sewer
- Source: BRIGHT_MAIN
- Exclusions: washerdryerrefrigeratorring cameras
This listing courtesy of Monica C Peterson , The Brix Collective LLC
Monthly Payment
- Principal & Interest $
- Property Taxes $
- Home Insurance $
- VA Funding Fee $