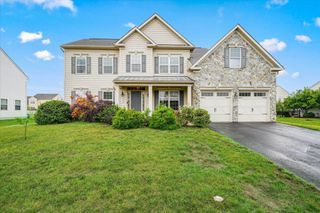
261 WIGGINS MILL RD, Townsend, DE 19734
- 3 beds |
- 4 baths |
- 2,425 sqft
 Single-Family Home
  Built in 2002
  1acre lot
 2 car garage
  $278/sqft
  Listed 1 day ago
Property Description
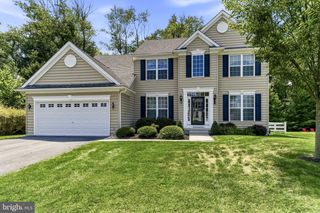
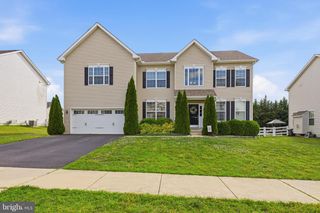

Welcome to 261 Wiggins Mill Road, where exceptional craftsmanship, thoughtful design, and meticulous care come together to create a truly showstopping home. From the moment you arrive, you'll appreciate the beautiful stonework, established landscaping, and inviting curb appeal that set the tone for what's inside. Step into a light-filled interior featuring vaulted ceilings, elegant trim work, and ceiling fans throughout. The flexible floor plan is designed to adapt to your lifestyle, offering multiple options for main-level bedrooms, including an additional first-floor bedroom, as well as versatile spaces ideal for a private study, home office, playroom, or den. The luxurious primary suite is a true retreat, highlighted by a superb en suite bath with a soaking tub, double vanity with integrated makeup area and a spacious zero-entry shower designed for both comfort and style. Upstairs, you'll find a private "princess" suite or au pair suite complete with its own living area, full bath, and separate HVAC system—perfect for extended family, guests, or multigenerational living. Outdoor living is equally impressive with a massive screened porch, expansive rear decking, including trellis-covered space- creating the perfect setting for relaxing or entertaining. A full basement with egress, plumbing rough-in, and abundant storage offers endless possibilities to customize the space to fit your needs. Car enthusiasts and hobbyists will appreciate the attached two-car garage as well as the impressive 22' x 30' detached workshop/garage featuring water and electric. Both the home and detached garage are pre-wired for a generator, providing added convenience and peace of mind. Every detail of this remarkable property reflects pride of ownership. Offering timeless finishes, flexible living spaces, abundant storage, exceptional indoor and outdoor amenities, and unlimited potential for future expansion, this one-of-a-kind property is ready to welcome you home.
- Listing Status:
- Coming Soon
- Date Added:
- August 14, 2026
- Data Last Updated:
- July 29, 2026 at 5:17AM
- Listing Office:
- CR Realty : 4439880114
- Listing Agent:
- Candice Santoro : 3025843279
- MLS ID:
- DENC2108082

- General: Primary Bath(s)Kitchen - IslandSkylight(s)Ceiling Fan(s)Attic/House FanBreakfast AreaBathroom - Soaking TubEntry Level BedroomWalk-in Closet(s)Window Treatments
- Rooms: Living RoomDining RoomPrimary BedroomBedroom 2Bedroom 3KitchenFamily RoomIn-Law/auPair/SuiteOtherAttic
- Appliances: DishwasherDryerMicrowaveRefrigeratorWasherWaterHeaterOven/Range - Electric
- Laundry: Main Floor
- Basement: Full
- Flooring: WoodCarpetCeramic tile
- A/C: Central A/C
- Heating: Heat Pump(s)Electric
- Fireplace: StoneGas/PropaneFireplaceFireplaces: 1
- Disability Feature: Roll-in ShowerRoll-under Vanity
- General: Outbuilding(s)Above GradeBelow Grade
- Style: Ranch/Rambler
- Other Structures: PorchDeckScreened
- Parking: Asphalt Driveway
- Roofing: Shingle
- General: Vinyl SidingAluminum SidingStone1.5Permanent
- Originating MLS: BRIGHT_MAIN
- School District: APPOQUINIMINK
- County: NEW CASTLE-DE
- Zoning: NC4014-011.00-074
- View: Golf CoursePastureGarden/Lawn
- Utilities: 200 amp service
- Water: Well
- Sewer: On Site Septic
- Source: BRIGHT_MAIN
- Exclusions: Personal PropertyCornice in Dining Room
This listing courtesy of Candice Santoro , CR Realty
Monthly Payment
- Principal & Interest $
- Property Taxes $
- Home Insurance $
- VA Funding Fee $