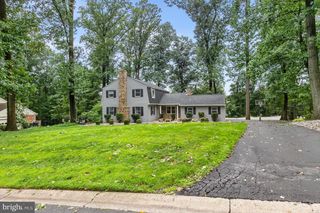
1012 WARWICK LN, Wilmington, DE 19807
- 3 beds |
- 3 baths |
- 2,850 sqft
 Single-Family Home
  Built in 1975
  5,663sqft lot
 2 car garage
  $266/sqft
  Listed 14 days ago
Property Description
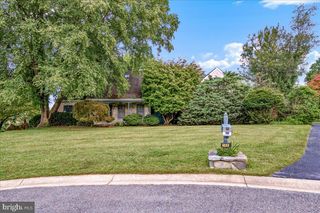
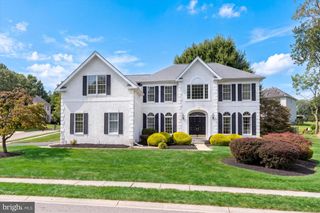
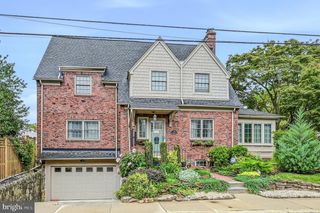
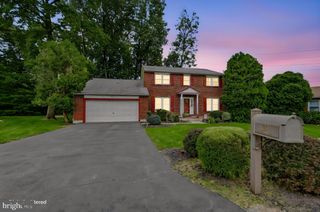
Welcome to this beautifully maintained brick two-story twin home, ideally positioned to overlook deeded open space both from the front and backyard in Barley Mill Courts. From the slate walkway and inviting front porch, you’ll immediately appreciate the attractive landscaping and welcoming curb appeal. Inside, refinished hardwood floors, fresh designer-inspired paint colors, and recessed lighting create a warm feel throughout the main level. The spacious two-story foyer leads to a private main-level office and a charming powder room with updated lighting and fixtures. The living room features a striking floor-to-ceiling brick fireplace with a wood stove insert and fan, crown molding, and sliding glass doors opening to the patio. The adjacent dining room offers crown molding, chair rail, and its own access to the patio, creating an easy flow for entertaining and everyday living. The kitchen provides abundant cabinetry and counter space, a center island, granite countertops, stainless steel appliances, and two pantries. The refrigerator and dishwasher were replaced in 2023. A convenient laundry/mudroom with laundry tub completes the main level, with a new washer and dryer added in 2023. Upstairs, the spacious primary suite features a large bedroom with ceiling fan, multiple closets including a walk-in closet with organizers, and a well-appointed bath with double vanity, additional vanity, and walk-in shower. Updated lighting, fixtures, and exhaust fan add a fresh touch. Two additional bedrooms offer generous closet space, including another walk-in closet, and share a hall bath with updated fixtures, lighting, exhaust fan, and linen closet. A generous walk-in cedar closet provides an added storage bonus. The unfinished basement and large, accessible crawl space offer excellent storage and flexibility. Numerous mechanical and infrastructure improvements provide added peace of mind, including a new A/C and heat pump with split A/C zones (2023–2024), replaced oil furnace (2019), electric hot water heater and oil tank (2024), whole-home Brita Professional water filtration and softener system (2023), sump pump (2023), and 200-amp electrical panel (2023). Additional improvements include new outlets and GFCIs where needed, along with added basement outlets and lighting. Outside, enjoy the private open-space views, slate walkway, front porch, refreshed landscaping, and spacious patio. The chimney was repointed and repaired in 2023, and the 5-inch gutters with guards were replaced that same year. A two-car garage with a door to the side yard adds convenience, while updated exterior lighting, motion-sensing lighting, security system, and hardwired smoke detectors provide additional functionality. With its combination of beautiful interior finishes, thoughtful updates, generous storage, and exceptional open-space setting, this home offers a wonderful blend of comfort, convenience, and privacy. Don't miss it!
- Listing Status:
- Active
- Date Added:
- September 10, 2026
- Data Last Updated:
- September 24, 2026 at 7:17AM
- Listing Office:
- Compass : 3022029855
- Listing Agent:
- Catherine M. Ortner : 3025401425
- MLS ID:
- DENC2110722

- General: Exterior LightingAbove GradeBelow Grade
- Style: Colonial
- Other Structures: PorchPatio
- Parking: Concrete Driveway
- Roofing: Shingle
- General: Brick2Block
- HOA Amenities: 850.0Annually
- Originating MLS: BRIGHT_MAIN
- School District: RED CLAY CONSOLIDATED
- County: NEW CASTLE-DE
- Zoning: NCPUD07-029.20-046
- View: Trees/Woods
- Water: Public
- Sewer: Public Sewer
- Source: BRIGHT_MAIN
This listing courtesy of Catherine M. Ortner , Compass
Monthly Payment
- Principal & Interest $
- Property Taxes $
- Home Insurance $
- VA Funding Fee $

 New - 1 day ago