1402 RIVERVIEW AVE, Wilmington, DE 19806
- 4 beds |
- 3 baths |
- 3,005 sqft
 Single-Family Home
 Built in 1920
 3,485sqft lot
 —— car garage
 $245/sqft
 Listed 1 month ago
Property Description
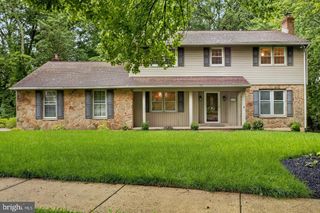
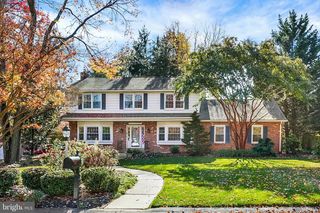
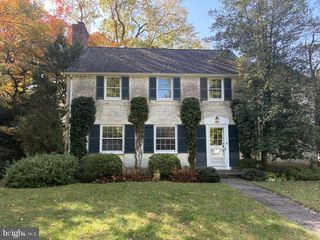
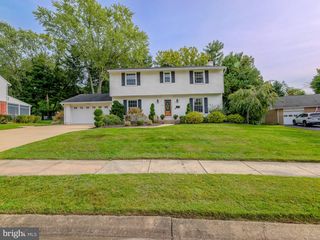
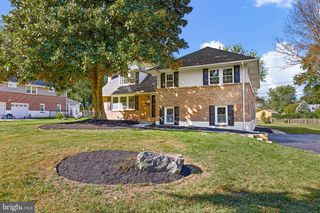
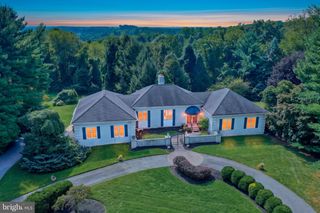
**MOTIVATED SELLERS* A distinctive opportunity with a limited window of availability. Interested buyers are encouraged to explore this offering while it remains on the market. NEW ROOF(2024), HVAC (2023/2024), FULLY REMODELED PRIMARY SUITE (2024) FINISHED BASEMENT WITH WALK-OUT (2025), RECESSED LIGHTING (2026). Welcome to 1402 Riverview Avenue, a charming 4-bedroom, 2.5-bath brick twin offering over 3,000 square feet of living space in Wilmington’s highly sought-after Highlands neighborhood. Blending timeless architectural character with modern updates, this beautiful home features hardwood floors, spacious rooms, and abundant natural light. As you approach, you’ll quickly notice the beautiful brick façade featuring twin dormers and an inviting front porch. Inside, the generously sized living room showcases a gas fireplace with classic mantel, while an adjoining room with pocket doors offers flexible living space or the option for a formal dining room. The kitchen features honey oak cabinetry, granite countertops, tile backsplash, a center island, and a spacious dining area perfect for gatherings. A charming butler’s pantry and powder room complete the main level. The home's traditional character is further enhanced by dual staircases, offering convenient access to the second floor from both the front and rear of the residence. Upstairs, you'll find three generously sized bedrooms, including a spacious rear bedroom with access to the 2nd floor deck. One of the home's most impressive features is the completely remodeled primary suite, thoughtfully redesigned to offer a private retreat with modern conveniences. This beautifully transformed space now features two closets, providing generous storage, along with the added luxury of a dedicated laundry room located within the suite. Every aspect of the renovation was designed to enhance comfort, functionality, and convenience while complementing the home's original charm. The walk-out basement provides additional entertainment space, complete with a dry bar, temperature-controlled wine cellar, and newly installed gas heater. And last but not least is the spacious backyard featuring a wood deck and plenty of lawn space providing the perfect setting for outdoor dining, entertaining or relaxing. Ideally situated in one of Wilmington's most desirable neighborhoods, this home offers convenient access to Rockford Park, Trolley Square, neighborhood restaurants, boutique shopping, and the scenic beauty of the surrounding Brandywine Valley. With nearby access to Greenville, downtown Wilmington, and I-95, you'll enjoy the perfect balance of neighborhood charm and city convenience.
- Listing Status:
- Active
- Data Last Updated:
- November 19, 2026 at 6:16AM
- Listing Office:
- Patterson-Schwartz - Greenville : 3024294500
- Listing Agent:
- Holly M Henderson-Smith : 3022982836
- MLS ID:
- DENC2113040

- General: Above GradeBelow Grade
- Style: Traditional
- Other Structures: PorchDeck
- General: Brick3BlockConcrete PerimeterStone
- Originating MLS: BRIGHT_MAIN
- School District: RED CLAY CONSOLIDATED
- County: NEW CASTLE-DE
- Zoning: 26R-226-012.20-115
- Utilities: 200 amp serviceCircuit breakers
- Water: Public
- Sewer: Public Sewer
- Source: BRIGHT_MAIN
This listing courtesy of Holly M Henderson-Smith , Patterson-Schwartz - Greenville
Monthly Payment
- Principal & Interest $
- Property Taxes $
- Home Insurance $
- VA Funding Fee $