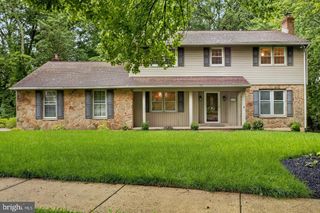
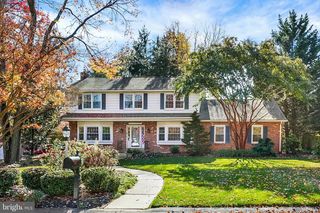
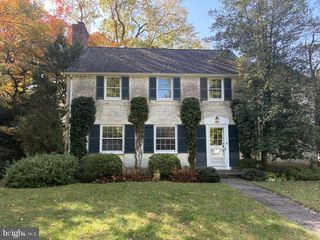
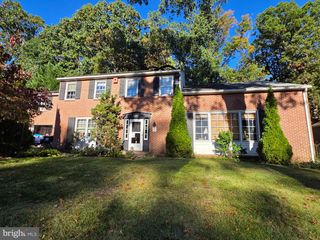
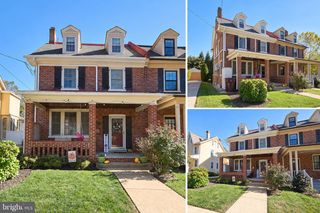
1108 WINDON DR, Wilmington, DE 19803
- 5 beds |
- 4 baths |
- 3,170 sqft
 Single-Family Home
 Built in 1960
 7,841sqft lot
 2 car garage
 $197/sqft
 Listed 1 month ago
Property Description
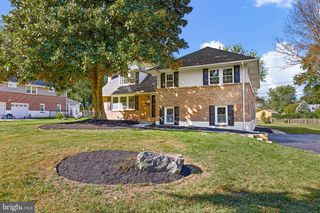
Beautifully renovated, spacious, and move-in ready—this charming Colonial has it all! Located in the sought-after Chatham community of North Wilmington, this meticulously maintained home offers an inviting open layout, four spacious bedrooms, and versatile living space throughout. The main level features a bright living room with a wood-burning fireplace and custom mantle, a formal dining room, and a beautifully remodeled kitchen with wood cabinetry, quartz countertops, glass tile backsplash, newer stainless-steel appliances, and a large island with additional storage. Adjacent to the kitchen is a versatile in-law suite with its own full bath and laundry as well as its own HVAC and water heater and private entrance, plus French doors leading to the deck and private backyard. Step outside to your own backyard oasis, complete with lush landscaping, a spacious deck, and hot tub in as is condition—perfect for relaxing or entertaining. Upstairs you'll find four generous bedrooms, including a spacious primary suite with a renovated private bath, along with a full hall bath and attic access. The unfinished basement provides abundant storage, a second laundry area, and plenty of potential for additional living or recreation space. Additional highlights include a large two-car garage, half bath, new main-level flooring, newer water heater, fresh paint, and newer stainless-steel appliances. Beautifully updated and lovingly maintained, this Chatham gem is ready for its next owner. Come see it today and enjoy the beauty of every season in your own private retreat!
- Listing Status:
- Active
- Date Added:
- October 10, 2026
- Data Last Updated:
- November 19, 2026 at 7:18AM
- Listing Office:
- Keller Williams Select Realtors of Annapolis : 4109724000
- Listing Agent:
- Donna M Baldino : 3025287302
- MLS ID:
- DENC2112670

- General: Exterior LightingGutter SystemSidewalksChimney Cap(s)Above GradeBelow Grade
- Style: Colonial
- Other Structures: DeckPatio
- Roofing: Shingle
- General: BrickVinyl Siding2Concrete PerimeterPermanent
- HOA Amenities: Snow Removal
- Originating MLS: BRIGHT_MAIN
- School District: BRANDYWINE
- County: NEW CASTLE-DE
- Zoning: NC1006-080.00-074
- View: Garden/LawnTrees/Woods
- Utilities: Above ground
- Water: Public
- Sewer: Public Sewer
- Source: BRIGHT_MAIN
- Exclusions: Personal property
This listing courtesy of Donna M Baldino , Keller Williams Select Realtors of Annapolis
Monthly Payment
- Principal & Interest $
- Property Taxes $
- Home Insurance $
- VA Funding Fee $