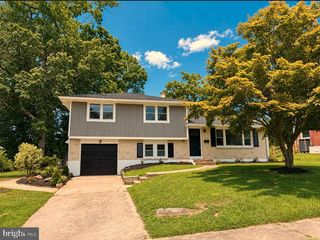
105 CHESTNUT AVE, Wilmington, DE 19809
- 4 beds |
- 3 baths |
- 2,050 sqft
 Single-Family Home
  Built in 1975
  0.3acre lot
 2 car garage
  $263/sqft
  Listed 6 days ago
Property Description
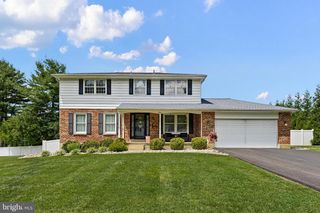
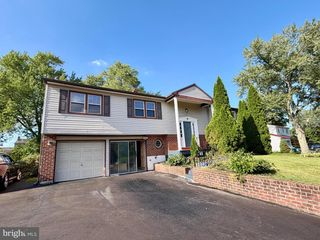
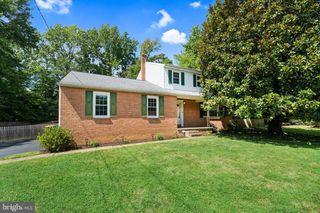
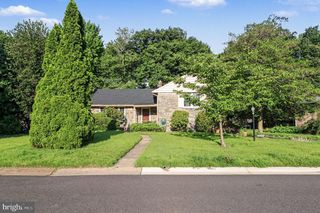
Nestled in the vibrant Edgewood Hills community in Brandywine Hundred, this charming 2-story colonial offers a perfect blend of comfort and convenience. With 2,150 square feet of thoughtfully designed space, it invites you to create lasting memories. The heart of the home features a cozy fireplace and french doors that lead to the back yard are also a great added feature to this lovely home; perfect space for gathering with loved ones on chilly evenings. This beautiful 4 bedroom, 2 1/2 bath two stone front (north Wilmington property) sits on a corner lot on a quiet street in a prestigious neighborhood. Recent updates consist of a hot water heater, updated 200 amp electrical service panel, granite kitchen counter tops, additional stove, newer kitchen flooring and carpeting throughout! All rooms have been FRESHLY painted. The primary bedroom has a walk-in closet and an ensuite bathroom with double sink vanity, 3 additional bedrooms and full bath complete the second floor. This home also has an over sized driveway with turned garage and newer garage door in (2018). Located in the Brandywine School District , close to shopping, restaurants amd easy access to I-95, I-495. Vey close to Septa Train station line and just 20 minutes from Philadelphia Airport. Your finishing touches are all this home needs to make it your very own! Better come see this one before it's SOLD!!!!
- Listing Status:
- Active
- Date Added:
- August 1, 2026
- Data Last Updated:
- August 7, 2026 at 4:19PM
- Listing Office:
- EXP Realty, LLC : 8885434829
- Listing Agent:
- Charles J Robino : 3025457700
- MLS ID:
- DENC2107568

- General: Above GradeBelow Grade
- Style: Colonial
- Roofing: Architectural Shingle
- General: BlockBlownInInsulationVinyl SidingStoneFrame2Block
- HOA Amenities: 50.0Annually
- Originating MLS: BRIGHT_MAIN
- School District: BRANDYWINE
- County: NEW CASTLE-DE
- Zoning: NC1006-145.00-084
- Utilities: Cable tvNatural gas availablePhone availableWater available200 amp service
- Water: Public
- Sewer: Public Sewer
- Source: BRIGHT_MAIN
This listing courtesy of Charles J Robino , EXP Realty, LLC
Monthly Payment
- Principal & Interest $
- Property Taxes $
- Home Insurance $
- VA Funding Fee $

 New - 1 day ago