3303 SILVERSIDE RD, Wilmington, DE 19810
- 5 beds |
- 3 baths |
- 2,400 sqft
 Single-Family Home
  Built in 1962
  0.3acre lot
 1 car garage
  $208/sqft
  Listed 1 month ago
Property Description
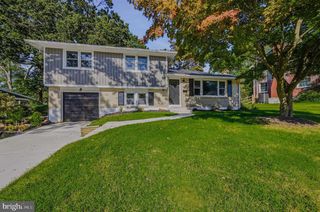
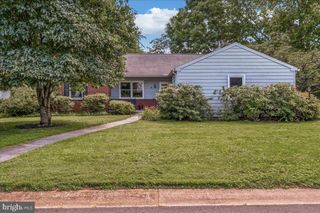
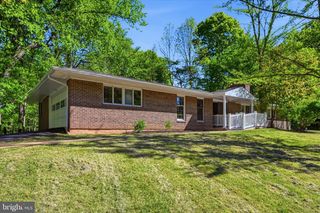
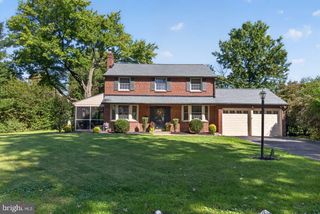
Recently improved spacious Raised-Ranch in the community of Longwood, North Wilmington! This 2-story house features 5 bedrooms and 3 full baths with lush landscaping and mature trees around. Broad paved driveway leads you to the garage and adds additional parking opportunities. Half of the two-car garage has been transformed into additional living or workshop space, but it could easily be converted back to a large garage space by installing a new door. Entering the covert front door, upstairs to your the right impresses with gorgeous living room boasting floor-to-ceiling windows and vaulted ceilings. The kitchen features natural oak cabinetry, stainless-steel refrigerator, a large peninsula with breakfast bar seating, pantry storage, and a nearby dining area organically flows to the open living room. Stepping up to the left, the primary bedroom includes dual closets, a ceiling fan, gleaming hardwood flooring, and an en-suite bath with tile & walk-in shower. Three additional well sized bedrooms and a full bath w/ tub in the hall complete the main level. Stepping down to the lower-level, your large family room features sliding door access to the ground-level brick patio to accommodate various needs, perfect for entertainment or hanging out with friends. The oversized 5th bedroom is on this lower level and could also function as a great home office. The adjacent 3rd bathroom highlighted by tile flooring, a stand-up shower, and a wide vanity with Corian top. Laundry room is also on this lower level. The level rear yard features lots of open grassy space, a storage shed. Close to shopping, restaurants, I-95, major highways, multiple parks, entertainment, schools, and so much more!
- Listing Status:
- Active
- Data Last Updated:
- September 24, 2026 at 7:17AM
- Listing Office:
- Fukon Realty : 6108865658
- Listing Agent:
- Zhiyong Liao : 6109992252
- MLS ID:
- DENC2108510

- General: Above GradeBelow Grade
- Style: Ranch/Rambler
- Parking: Asphalt Driveway
- Roofing: Pitched
- General: BrickAsbestos2Permanent
- Originating MLS: BRIGHT_MAIN
- School District: BRANDYWINE
- County: NEW CASTLE-DE
- Zoning: NC1006-052.00-087
- Water: Public
- Sewer: Public Sewer
- Source: BRIGHT_MAIN
This listing courtesy of Zhiyong Liao , Fukon Realty
Monthly Payment
- Principal & Interest $
- Property Taxes $
- Home Insurance $
- VA Funding Fee $