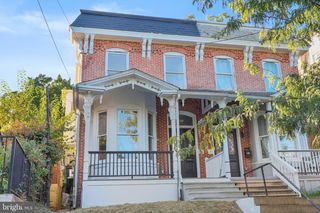
803 W 27TH ST, Wilmington, DE 19802
- 4 beds |
- 4 baths |
- 1,975 sqft
 Single-Family Home
  Built in 1930
  5,227sqft lot
 —— car garage
  $215/sqft
  Listed 12 days ago
Property Description
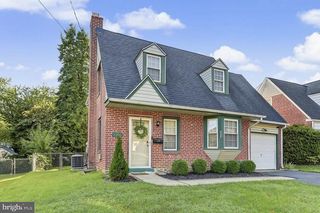
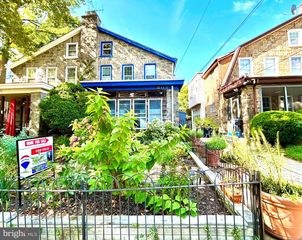
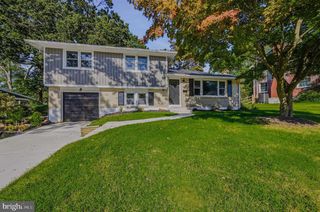
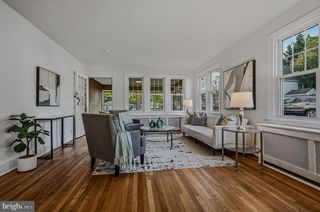
This charming Colonial twin home in Baynard Village offers a perfect blend of classic elegance and modern comfort. With 4 spacious bedrooms and 3.5 baths, the open floor plan invites you to enjoy gatherings in the eat-in kitchen, featuring an island and ample cabinetry. Natural light is abundant through the home and there is recessed lighting throughout. The main floor laundry adds convenience, while the full basement with walkout stairs provides ample storage. Enjoy the ease of modern appliances, including a built-in microwave, dishwasher, and electric oven/range. Nestled in a vibrant neighborhood, you're just a short stroll from local parks and community amenities such as Wilmington Brew Works, Sleeping Bird Coffee, and Scout Cafe to name a few. With bus stops nearby and downtown Wilmington a walkable distance away, commuting is a breeze. Enjoy the private backyard on your deck and ample yard space. In the back there are 4 garage bays which have endless opportunites for creating added space. Create a greenhouse for growing, or enclose the space for an art studio or home business. This home is not just a place to live; it's a sanctuary where memories can be made. Experience the warmth and comfort of Baynard Village where your new home awaits!
- Listing Status:
- Active
- Date Added:
- September 11, 2026
- Data Last Updated:
- September 24, 2026 at 3:17AM
- Listing Office:
- EXP Realty, LLC : 8885434829
- Listing Agent:
- James R Jones III : 3025594332
- MLS ID:
- DENC2110422

- General: Above Grade
- Style: ColonialTraditional
- Roofing: ShingleFlat
- General: Brick3Stone
- Originating MLS: BRIGHT_MAIN
- School District: RED CLAY CONSOLIDATED
- County: NEW CASTLE-DE
- Zoning: 26R-226-015.10-106
- Utilities: 200 amp service
- Water: Public
- Sewer: Public Sewer
- Source: BRIGHT_MAIN
- Exclusions: Shelves on walls
This listing courtesy of James R Jones III , EXP Realty, LLC
Monthly Payment
- Principal & Interest $
- Property Taxes $
- Home Insurance $
- VA Funding Fee $