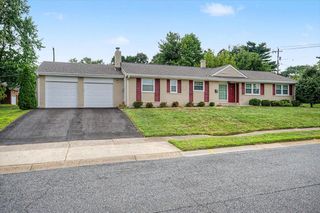
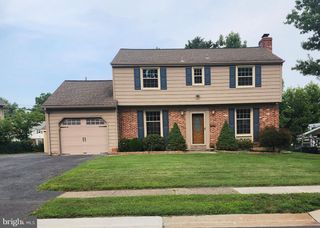
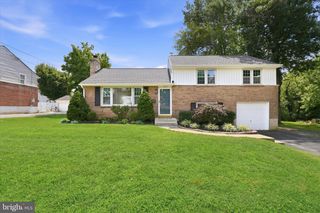
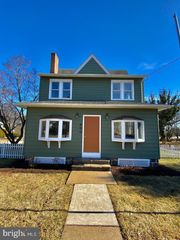
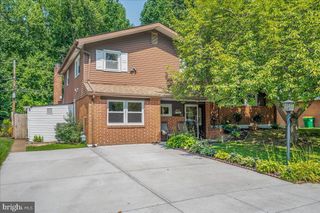
2526 EBRIGHT RD, Wilmington, DE 19810
- 3 beds |
- 3 baths |
- 1,725 sqft
 Single-Family Home
  Built in 1942
  0.38acre lot
 —— car garage
  $261/sqft
  Listed 7 days ago
Property Description
Welcome to 2526 Ebright Rd, a beautifully renovated townhouse in the highly sought-after North Wilmington area. This 3-bedroom, 2.5-bath home offers thoughtfully designed living space, combining modern updates with comfortable, everyday living. Step inside to find lovely hardwood and vinyl flooring flowing throughout the main living areas. The newly renovated kitchen features beautiful butcher block countertops, ample cabinetry, pantry storage, and essential appliances including a refrigerator and dishwasher. The fully renovated bathrooms showcase contemporary finishes and fixtures, adding a fresh, stylish feel throughout the home. The home also features a dedicated laundry room with a washer and dryer, along with a spacious basement offering additional storage or flexible use. Outside, you'll find a front porch, a spacious backyard, and plenty of parking. Location is a major highlight. Situated in desirable North Wilmington, this home offers easy access to shopping, dining, parks, major roadways, and everyday conveniences. Its close proximity to the Pennsylvania state line makes commuting between Delaware and Pennsylvania especially convenient, while keeping you just minutes from everything North Wilmington has to offer. With its spacious layout, outdoor space, and prime location, 2526 Ebright Rd offers the perfect blend of style, comfort, and convenience. A home inspection has already been completed, and the report is available for prospective buyers to review. Schedule your showing today and make this beautiful property your new home!
- Listing Status:
- Active
- Data Last Updated:
- August 20, 2026 at 7:18AM
- Listing Office:
- Compass : 3022029855
- Listing Agent:
- Kaitlyn Cassidy : 4849474051
- MLS ID:
- DENC2109166

- General: Above GradeBelow Grade
- Style: Side-by-Side
- Other Structures: EnclosedPorchScreened
- General: Vinyl SidingAluminum Siding3Block
- Originating MLS: BRIGHT_MAIN
- School District: BRANDYWINE
- County: NEW CASTLE-DE
- Zoning: NC6.506-012.00-018
- Water: Public
- Sewer: Public Sewer
- Source: BRIGHT_MAIN
- Exclusions: Staging Furniture/Decor
This listing courtesy of Kaitlyn Cassidy , Compass
Monthly Payment
- Principal & Interest $
- Property Taxes $
- Home Insurance $
- VA Funding Fee $

 New - 1 day ago