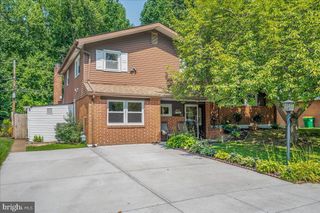
2014 FLORAL DR, Wilmington, DE 19810
- 3 beds |
- 3 baths |
- 1,780 sqft
 Single-Family Home
  Built in 1958
  0.25acre lot
 1 car garage
  $294/sqft
  Listed 1 day ago
Property Description
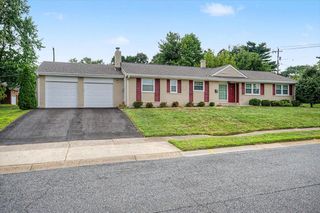
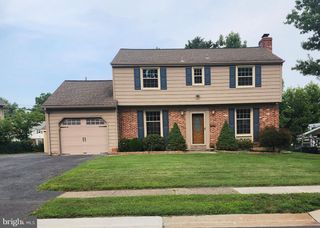
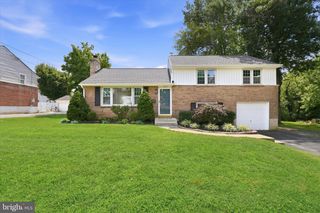
Set on a spacious corner lot, 2014 Floral Drive offers the kind of renovation that changes not only how a home looks, but how it lives. This classic split-level has been thoughtfully reworked with a bright, open main living area, updated finishes, and a clean, current style throughout. At the heart of the home is the beautifully renovated kitchen, featuring abundant cabinetry, quartz-style countertops, a large center island, stainless appliances, and warm brass accents. Walls were opened to create an easy connection between the kitchen, dining area, and living room, while light-toned flooring carries throughout the space for a cohesive, airy feel. Upstairs, the original floor plan was redesigned to create an impressively spacious primary bedroom with room for a sitting area, along with two additional bedrooms and updated baths. A separate office/flex space provides a dedicated spot for working from home, hobbies, or additional everyday living. Outside, the corner setting provides generous lawn space, mature trees, established landscaping, and a patio for outdoor dining or relaxing. An attached garage and additional driveway parking add everyday convenience. Thoughtfully renovated during the current owners’ ownership, 2014 Floral Drive blends the character of a traditional split-level with the open layout, functionality and finishes for today’s buyers.
- Listing Status:
- Active
- Date Added:
- August 19, 2026
- Data Last Updated:
- August 20, 2026 at 7:18AM
- Listing Office:
- Keller Williams Real Estate - West Chester : 6103995100
- Listing Agent:
- Andrea Napoli : 6104058326
- MLS ID:
- DENC2108262

- General: Above Grade
- Style: Split Level
- Other Structures: Patio
- Parking: Asphalt Driveway
- Roofing: Shingle
- Windows: Bay bowScreens
- General: BrickAsbestos2Block
- Originating MLS: BRIGHT_MAIN
- School District: BRANDYWINE
- County: NEW CASTLE-DE
- Zoning: NC1006-055.00-139
- View: Garden/Lawn
- Utilities: 150 amps
- Water: Public
- Sewer: Public Sewer
- Source: BRIGHT_MAIN
- Exclusions: Kitchen Refrigeratorgarage shelves
This listing courtesy of Andrea Napoli , Keller Williams Real Estate - West Chester
Monthly Payment
- Principal & Interest $
- Property Taxes $
- Home Insurance $
- VA Funding Fee $

 New - 1 day ago