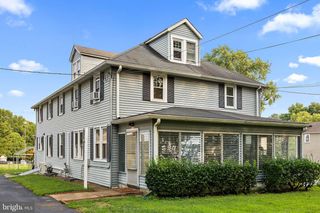
600 FOULK RD, Wilmington, DE 19803
- 3 beds |
- 2 baths |
- 1,600 sqft
 Single-Family Home
  Built in 1920
  0.33acre lot
 2 car garage
  $312/sqft
  Listed 6 days ago
Property Description
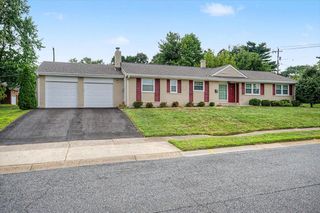
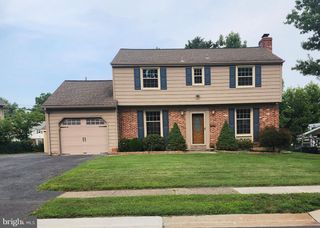
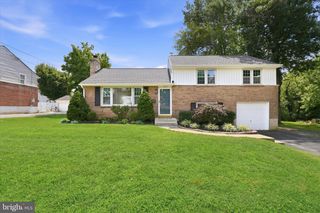
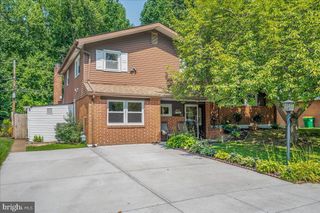
Welcome to 600 Foulk Rd, a charming detached single-family home in the heart of Wilmington, DE. This beautifully updated property offers a perfect blend of modern convenience and timeless character. With 3 bedrooms, 1.5 bathrooms, and 7 spacious rooms, there’s plenty of space to create your dream home. Step inside and be greeted by gleaming hardwood floors that flow through the main living areas, complemented by cozy carpeted floors in select spaces. The renovated kitchen is a true showstopper, boasting modern finishes and ample storage, while the updated bathrooms add a touch of luxury to your daily routine. The formal dining room creates the perfect backdrop for hosting memorable dinners, and the powder room adds extra convenience. Relax and unwind in the inviting living room, complete with a working fireplace, ideal for cozy evenings. Outside, the deck offers a wonderful space for outdoor gatherings, grilling, or enjoying a peaceful moment in the fresh air. This property is made up of 2 parcels included in the sales price!! Large detached 2 car Garage in rear of property! This home also features Central AC and efficient electric heating, ensuring year-round comfort. Whether you’re hosting friends or enjoying a quiet night in, 600 Foulk Rd offers a warm and welcoming sanctuary.
- Listing Status:
- Active
- Date Added:
- August 14, 2026
- Data Last Updated:
- August 20, 2026 at 1:18PM
- Listing Office:
- Compass : 3022029855
- Listing Agent:
- Linda M Stapleford : 3022758970
- MLS ID:
- DENC2107764

- General: Above GradeBelow Grade
- Style: Colonial
- Parking: Asphalt DrivewayConcrete Driveway
- General: Frame2Stone
- Originating MLS: BRIGHT_MAIN
- School District: BRANDYWINE
- County: NEW CASTLE-DE
- Zoning: NC6.506-101.00-398
- Water: Public
- Sewer: Public Sewer
- Source: BRIGHT_MAIN
This listing courtesy of Linda M Stapleford , Compass
Monthly Payment
- Principal & Interest $
- Property Taxes $
- Home Insurance $
- VA Funding Fee $

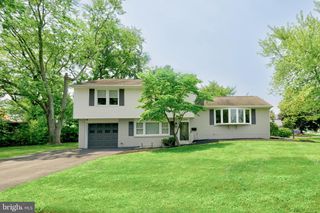
 New - 1 day ago