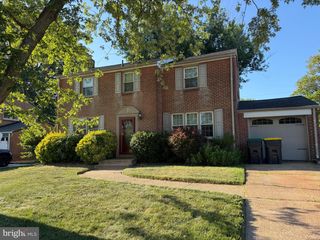
2 WHEATFIELD, Wilmington, DE 19810
- 3 beds |
- 2 baths |
- 1,475 sqft
 Single-Family Home
  Built in 1962
  10,454sqft lot
 2 car garage
  $346/sqft
  Listed 3 days ago
Property Description
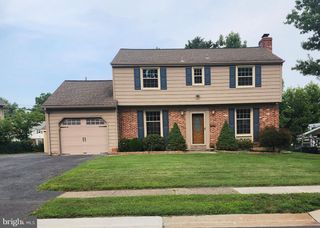
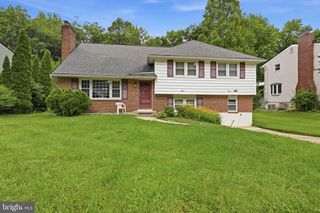
Welcome to 2 Wheatfield Drive in the North Wilmington neighborhood of Meriden. This 3 bedroom, 2 full bath ranch home on a corner lot draws you in with a floor plan that really works. The kitchen, which has had some upgrades was also opened up to the family room with wood-burning fireplace, as well as to the dining room. There's also a first-floor laundry just off the family room and interior access to the two-car garage. A separate living room sits beside the dining room and then, down the hall, the three bedrooms await, including the primary bedroom with ensuite full bath. Features of the house include a brand new roof (one layer, all new decking, installed in August 2026), remodeled primary bathroom, hardwood floors, new windows, newer HVAC system (about 6 years old), new water heater installed last year, new driveway, and a great location close to shopping and other amenities including some great parks, a strong school district with some wonderful options for students (e.g., the Gifted Program, International Baccalaureate Program, and other offerings), nearby access to highways and public transportation, plus you can walk to Marini's down the street for fresh produce for your next culinary creation. You know you want to tour this ranch home, so schedule a tour today!
- Listing Status:
- Active
- Data Last Updated:
- August 20, 2026 at 7:18AM
- Listing Office:
- RE/MAX Associates-Wilmington : 3024773900
- Listing Agent:
- Monica M Hill : 3025635637
- MLS ID:
- DENC2109428

- General: Above GradeBelow Grade
- Style: Ranch/Rambler
- Roofing: Architectural Shingle
- General: BrickBlock1Block
- Originating MLS: BRIGHT_MAIN
- School District: BRANDYWINE
- County: NEW CASTLE-DE
- Zoning: NC6.506-069.00-041
- Water: Public
- Sewer: Public Sewer
- Source: BRIGHT_MAIN
This listing courtesy of Monica M Hill , RE/MAX Associates-Wilmington
Monthly Payment
- Principal & Interest $
- Property Taxes $
- Home Insurance $
- VA Funding Fee $