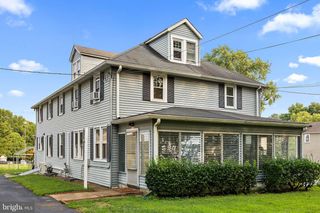
1258 FAUN RD, Wilmington, DE 19803
- 3 beds |
- 3 baths |
- 1,800 sqft
 Single-Family Home
  Built in 1957
  10,019sqft lot
 1 car garage
  $286/sqft
  Listed 6 days ago
Property Description
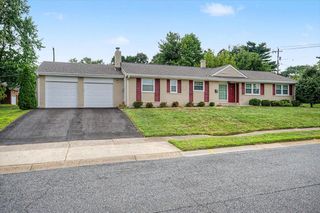
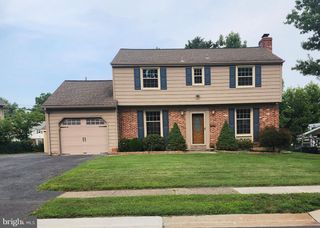
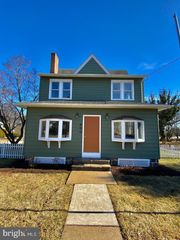
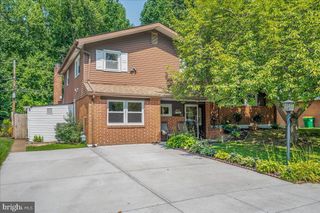
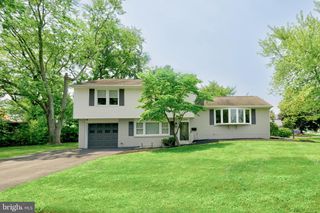
Discover the charm of this beautifully maintained split-level home nestled in North Wilmington's desirable Graylyn Crest neighborhood. With a thoughtfully designed living space, this residence is perfect for those seeking comfort and style in a suburban setting. Step inside to find a warm and inviting interior featuring a cozy brick fireplace that serves as the heart of the home, ideal for gathering with loved ones during chilly evenings. The spacious living area is enhanced by large, picture windows that flood the space with natural light, creating a bright and airy atmosphere. The kitchen space has been thoughtfully updated, offering an added peninsula that provides ample prep space and a gathering spot for casual meals. Equipped with modern, stainless steel appliances, including a built-in microwave, self-cleaning oven, and dishwasher, this kitchen is both functional and stylish. The home offers three generously sized bedrooms, including an owner's suite featuring a brand new en suite bath with stall shower and pedestal sink. The hall bath is also updated and features a tub shower an ceramic tile flooring. The lower level offers additional living space that provides multiple use options, a convenient laundry and storage area that features newer LG appliances, and the additional half bath. Outside, the property features a well-maintained lot and fully fenced, rear yard that invites outdoor activities and gardening. Enjoy the fresh air on the patio, perfect for summer barbecues or quiet evenings under the stars. The backyard is complemented by a shed for additional storage, ensuring your outdoor space remains tidy and organized. Parking is a breeze with an attached, one car garage, a paved driveway accommodating up to four vehicles, and additional on-street options. The systems and mechanicals have also been recently upgraded including new roof (2026), new siding (2026), new gutters/downspouts (2026), water heater (2026), HVAC (2022), as well as vinyl replacement windows (most), and fresh paint and flooring throughout. Graylyn Crest offers a vibrant community atmosphere with amenities that cater to an active lifestyle. Residents can enjoy tennis courts, playgrounds, and a community pool (extra fee) making it easy to stay active and socialize with neighbors. The home's location provides a peaceful retreat while still being conveniently close to major roadways, local shops, dining, and recreational opportunities. This exceptional property combines modern conveniences with timeless charm, making it a perfect place to call home. Don't miss your chance to experience the lifestyle that awaits in Graylyn Crest!
- Listing Status:
- Active
- Date Added:
- August 14, 2026
- Data Last Updated:
- August 20, 2026 at 7:18AM
- Listing Office:
- EXP Realty, LLC : 8885434829
- Listing Agent:
- Scott Deputy : 3027506388
- MLS ID:
- DENC2109088

- General: SidewalksTennis Court(s)Above GradeBelow Grade
- Style: Split Level
- Other Structures: Patio
- Parking: Paved Driveway
- Roofing: Shingle
- Windows: Energy efficientReplacement
- General: BrickVinyl Siding3Concrete PerimeterBlock
- HOA Amenities: Tennis CourtsTot Lots/PlaygroundSnow Removal25.0Annually
- Originating MLS: BRIGHT_MAIN
- School District: BRANDYWINE
- County: NEW CASTLE-DE
- Zoning: NC6.506-067.00-280
- Fencing: Rear
- Utilities: Cable tv100 amp service
- Water: Public
- Sewer: Public Sewer
- Source: BRIGHT_MAIN
This listing courtesy of Scott Deputy , EXP Realty, LLC
Monthly Payment
- Principal & Interest $
- Property Taxes $
- Home Insurance $
- VA Funding Fee $

 New - 1 day ago