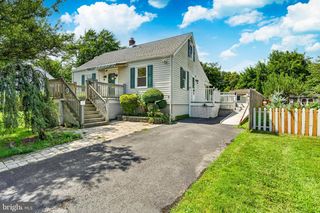
107 BEESON RD, Wilmington, DE 19809
- 3 beds |
- 2 baths |
- 1,250 sqft
 Single-Family Home
  Built in 1948
  8,276sqft lot
 1 car garage
  $340/sqft
  Listed 19 days ago
Property Description
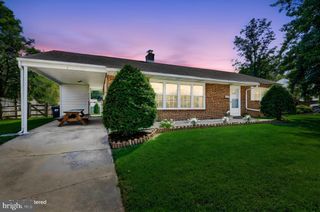
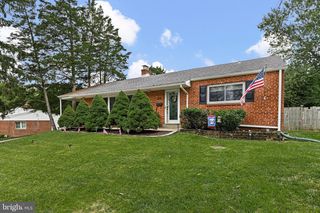
Extensively renovated 3-bedroom, 1.5-bath Cape near the heart of Bellefonte with major mechanical and cosmetic improvements already completed. Updates include a new HVAC system, hot water heater, electrical panel, updated plumbing throughout, basement piping and sewer-line replacement, main water valve and pipe, basement waterproofing, new gutters, and an upstairs mini-split. Inside, you'll find a completely renovated kitchen with quartz countertops and stainless appliances, renovated full bath, new upstairs half bath, fresh paint, and updated finishes throughout. Outside features include a fully fenced yard, new garage door, landscaping, and substantially expanded driveway with parking for approximately eight vehicles plus a one-car garage. Conveniently located near the shops, restaurants, and charm of Bellefonte, this home combines classic Cape character with an impressive amount of the expensive work already done. Bright, welcoming, and thoughtfully updated, this charming Cape offers comfortable living spaces, a spacious upstairs bedroom suite, a fully fenced backyard, and an easy-to-love location near the shops, restaurants, and neighborhood charm of Bellefonte.
- Listing Status:
- Active
- Data Last Updated:
- October 5, 2026 at 1:19AM
- Listing Office:
- Long & Foster Real Estate, Inc. : 3023515000
- Listing Agent:
- Megan Curry Holloway : 3026907152
- MLS ID:
- DENC2111358

- General: Flood LightsSidewalksAbove GradeBelow Grade
- Style: Cape Cod
- Roofing: AsphaltShingle
- Windows: Double hungDouble pane windows
- General: Vinyl Siding1.5Concrete PerimeterBrick/Mortar
- Originating MLS: BRIGHT_MAIN
- School District: BRANDYWINE
- County: NEW CASTLE-DE
- Zoning: 17R117-001.00-036
- Utilities: 200 amp service
- Water: Public
- Sewer: Public Sewer
- Source: BRIGHT_MAIN
This listing courtesy of Megan Curry Holloway , Long & Foster Real Estate, Inc.
Monthly Payment
- Principal & Interest $
- Property Taxes $
- Home Insurance $
- VA Funding Fee $

 New - 2 days ago