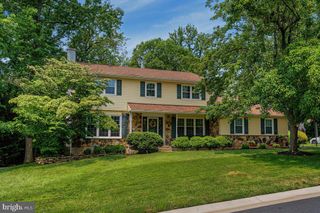
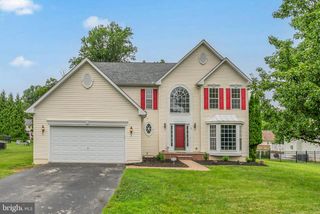
11 KENDALL CT, Wilmington, DE 19803
- 4 beds |
- 3 baths |
- 3,641 sqft
 Single-Family Home
  Built in 1997
  6,534sqft lot
 2 car garage
  $199/sqft
  Listed 6 days ago
Property Description
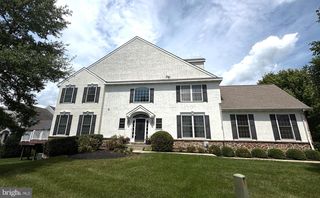
Stunning modern & updated N. Wilmington home - 11 Kendall Court offers the style, comfort, and features you’ve been waiting for. This upscale 4-bedroom, 2.5-bath home is ideally located and has been meticulously maintained, with tasteful and thoughtful updates throughout. The main level welcomes you with a sweeping two-story foyer, generously sized formal living and dining rooms, and a desirable open-concept layout connecting the upgraded kitchen and family room with gas fireplace. A convenient powder room, main-level laundry, and interior access to the two-car garage complete this level. Upstairs, the expansive primary suite features a private sitting area, two spacious walk-in closets, and a beautifully renovated en-suite bathroom. Three additional well-proportioned bedrooms share a renovated hall bath with tub. Impressive closet and storage space throughout the home adds to its functionality. The finished lower level provides additional living space along with dedicated storage. Outside, an inviting rear deck spans nearly the full width of the home, overlooking a perfectly sized yard that offers outdoor space without the hassle of extensive upkeep. Notable updates include hardwood floors (2020), a single-layer roof (2020), new front, garage, kitchen, and sliding doors (2022–2023), and stucco repairs completed in 2026 with oversight by Environtech. Conveniently located with easy access to shopping, dining, and recreation throughout Delaware and nearby Pennsylvania, 11 Kendall Court combines modern updates, comfortable living spaces, and an ideal location. A truly exceptional opportunity for discerning buyers.
- Listing Status:
- Active
- Data Last Updated:
- August 20, 2026 at 7:18AM
- Listing Office:
- Patterson-Schwartz - Greenville : 3024294500
- Listing Agent:
- Amy Lacy : 3024294500
- MLS ID:
- DENC2109274

- General: Above GradeBelow Grade
- Style: Colonial
- Other Structures: Deck
- General: Stucco2Block
- HOA Amenities: Common Area Maintenance600.0Annually
- Originating MLS: BRIGHT_MAIN
- School District: BRANDYWINE
- County: NEW CASTLE-DE
- Zoning: NC6.506065000353
- Water: Public
- Sewer: Public Sewer
- Source: BRIGHT_MAIN
- Exclusions: Seller's personal property
This listing courtesy of Amy Lacy , Patterson-Schwartz - Greenville
Monthly Payment
- Principal & Interest $
- Property Taxes $
- Home Insurance $
- VA Funding Fee $