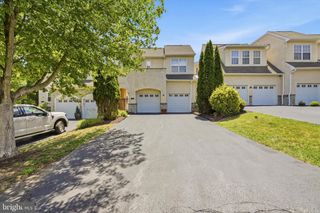
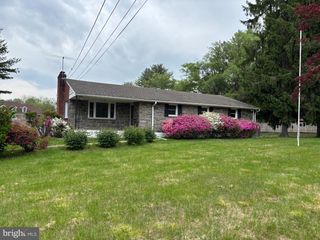
1 ROBERT CT, Chadds Ford, PA 19317
- 4 beds |
- 4 baths |
- 3,800 sqft
 Rental
  Built in 2007
  2,178sqft lot
 2 car garage
  $1/sqft
  Listed 15 days ago
Property Description
Welcome to this huge semi-detached twin house ,with the top(all 10/10/10 score) Garnet Valley school district,offers 3850 square feet of luxurious living space, huge 4 bedroom ,3.5 bathroom, featuring architectural elegance evident with soaring high ceilings that create an open and inviting atmosphere. This home feathers open family room with two sided gas fireplace, large gourmet kitchen with hardwood floors, quartz counter tops, maple cabinets, tiled back splash and pendent lighting. 8ft sliders lead to an oversized deck. Enjoy the outdoors on the private deck with trellis perfect for relaxing or entertaining guests. The dining room features double crown molding, chair rail, and hardwood floors. The first floor is complete with French doors leading to the office. Upstairs the master suite is a true retreat, complete with en-suite bathroom that exudes luxury, featuring elegant fixtures and finishes. Two additional large bedrooms, hall bathroom and the laundry room complete the second floor. With three full bathrooms and an additional half bath, convenience is paramount for both residents and guests. The full, unfinished basement presents a blank canvas, ready to be transformed into a personalized space-be it a home gym, media room, or additional storage. The possibilities are endless, allowing you to tailor this area to suit your lifestyle. Outside, the property features a low-maintenance lot, allowing you to spend more time enjoying the finer things in life. The attached two-car garage provides secure parking and additional storage, enhancing the overall functionality of the home. Laurel Brooke is not just a place to live; it's a lifestyle. Enjoy the tranquility of suburban living while being just moments away from vibrant shopping, dining, and recreational options. This community offers a sense of belonging, where neighbors become friends and every day feels like a retreat. Experience the perfect blend of luxury and comfort in this stunning townhouse. Schedule your private tour today and discover the exceptional lifestyle that awaits you in this remarkable home.
- Listing Status:
- Active
- Data Last Updated:
- September 24, 2026 at 5:16AM
- Listing Office:
- Longlong Zhan Real Estate Investment : 6105740988
- Listing Agent:
- Zhan Su : 6105740988
- MLS ID:
- PADE2123594

- General: Above GradeBelow Grade
- Style: Colonial
- General: Stucco2Concrete Perimeter
- HOA Amenities: 275.0Monthly
- Originating MLS: BRIGHT_MAIN
- School District: GARNET VALLEY
- County: DELAWARE-PA
- Zoning: RESIDENCIAL13-00-00618-10
- Water: Public
- Sewer: Public Sewer
- Source: BRIGHT_MAIN
This listing courtesy of Zhan Su , Longlong Zhan Real Estate Investment