65 OLD BARN DR, West Chester, PA 19382
- 3 beds |
- 3 baths |
- 3,167 sqft
 Rental
  Built in 2003
  3,920sqft lot
 2 car garage
  $1/sqft
  Listed 3 months ago
Property Description
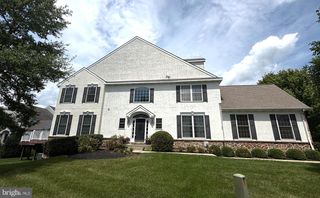
Luxury Furnished Townhome with Over 3,700 Sq Ft in West Chester School District Available July 15, 2026, this beautifully furnished townhome at 65 Old Barn Drive offers over 3,700 square feet of well-appointed living space in desirable Thornbury Township within the West Chester Area School District. A charming private courtyard adorned with hanging lights welcomes you home and provides the perfect setting for relaxing or entertaining outdoors. Inside, a spacious foyer opens to a thoughtfully designed floor plan featuring hardwood flooring throughout the entire first floor. The inviting living room showcases a cozy fireplace that can also be enjoyed from the adjoining sitting room, while the formal dining room provides an elegant space for gatherings. The eat-in kitchen is equipped with stainless steel appliances, granite countertops, a gas cooktop, pantry closet, and convenient access to the attached two-car garage. A private deck off the sitting room offers an additional outdoor living space to enjoy throughout the seasons. Upstairs, hardwood flooring continues throughout the hallways. The expansive primary suite features a tray ceiling, king-sized bed, private office with French doors, dual custom closets, and a luxurious en-suite bath complete with a soaking tub, stall shower, and private water closet. A charming reading nook adds character to the upper level, while two additional spacious bedrooms provide comfortable accommodations, one furnished with a queen-sized bed and the other with two twin beds. A hall bath with a tub/shower combination and a large laundry room with washer and dryer complete the second floor. The finished walk-out basement offers additional living and entertaining space, including an area ideal for a home gym, while the unfinished portion provides ample storage. Additional features include gas heat, gas hot water, gas cooking, central air conditioning, a two-car garage, and driveway parking for up to four additional vehicles. The HOA covers lawn care, common area snow removal, and trash service. Conveniently located with quick access to Routes 202 and 1, this home is just minutes from shopping, dining, and everyday conveniences. Pets will be considered on a case-by-case basis with a $50 monthly pet rent. Applicants must have a minimum credit score of 690 and monthly income equal to at least three times the monthly rent.
- Listing Status:
- Active
- Data Last Updated:
- September 24, 2026 at 6:16AM
- Listing Office:
- DoorLife Real Estate, LLC : 4845021440
- Listing Agent:
- Kevin Lukens : 4845021440
- MLS ID:
- PACT2128906

- General: Above Grade
- Style: Traditional
- General: Stucco2Block
- Originating MLS: BRIGHT_MAIN
- School District: WEST CHESTER AREA
- County: CHESTER-PA
- Zoning: RESNO TAX RECORD
- Water: Public
- Sewer: Public Sewer
- Source: BRIGHT_MAIN
This listing courtesy of Kevin Lukens , DoorLife Real Estate, LLC