1100 LINDA RD, Wilmington, DE 19810
- 3 beds |
- 3 baths |
- 2,665 sqft
 Single-Family Home
  Built in 1966
  0.43acre lot
 2 car garage
  $168/sqft
  Listed 8 days ago
Property Description
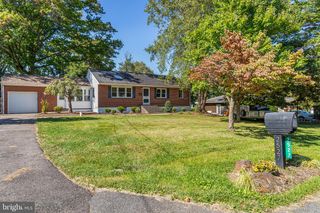
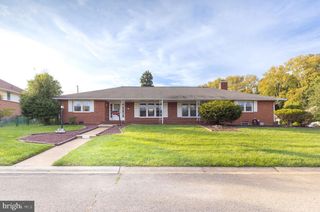
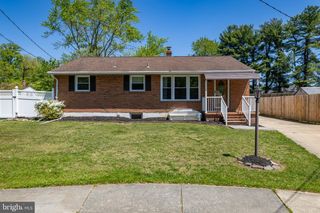
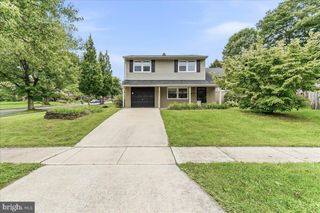
A ranch home opportunity in the sought-after Darley Woods community, this spacious brick-and-siding ranch offers the convenience of single-story living, a corner lot (one of the largest lots in the community), generous indoor and outdoor space, and a 2-car garage. Step through the large foyer and discover original hardwood floors and a traditional, versatile floor plan featuring 3 bedrooms and 2.5 bathrooms, including a primary bedroom with a private en-suite bath. The home offers a spacious eat-in kitchen with an adjoining family room, main floor laundry, plus separate living and dining rooms—providing plenty of options for everyday living and entertaining. Outside, enjoy the backyard with shed and expansive rear deck surrounded by the mature trees that give Darley Woods its established character. The oversized driveway provides parking for up to six vehicles in addition to the attached 2-car garage. Need even more space? The partially finished basement adds flexible additional living space along with abundant storage. Conveniently located with easy access to I-95 and major roadways, this Darley Woods ranch combines single-level floor plan with the features buyers frequently search for.
- Listing Status:
- Active
- Data Last Updated:
- September 24, 2026 at 5:16AM
- Listing Office:
- Compass : 3022029855
- Listing Agent:
- Frank Anthony Del Guercio : 3023886129
- MLS ID:
- DENC2111410

- General: Gutter SystemAbove GradeBelow Grade
- Style: Ranch/Rambler
- Other Structures: PorchDeck
- Parking: Concrete Driveway
- Roofing: Shingle
- Windows: Screens
- General: Aluminum SidingBrickVinyl Siding1Block
- Originating MLS: BRIGHT_MAIN
- School District: BRANDYWINE
- County: NEW CASTLE-DE
- Zoning: NC1506-046.00-043
- Water: Public
- Sewer: Public Sewer
- Source: BRIGHT_MAIN
This listing courtesy of Frank Anthony Del Guercio , Compass
Monthly Payment
- Principal & Interest $
- Property Taxes $
- Home Insurance $
- VA Funding Fee $