1108 GRINNELL RD, Wilmington, DE 19803
- 4 beds |
- 3 baths |
- 2,250 sqft
 Single-Family Home
 Built in 1958
 0.25acre lot
 1 car garage
 $252/sqft
 Listed 15 days ago
Property Description
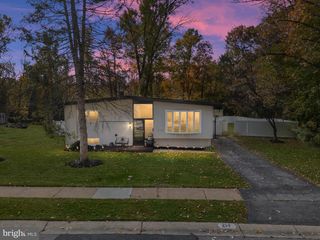
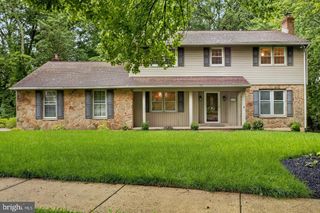
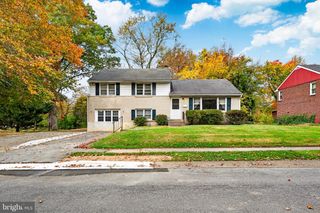
This Recently Remodeled Home is Ready for its New Owners, Just Bring Your Pots & Pans, Everything is Done! Popular Community of Green Acres located in Brandywine Hundred, North Wilmington is Ready for Settlement Immediately! The Current Homeowner Upgrades are as Follows. EXTERIOR: Architectural Roof Shingles, Maintenance Free Vinyl Siding/Gutter/ Down-spouts, All House Windows Replaced w/ Insulated Vinyl Clad Double Hung, Top of the Line Insulated Front Door with Inlayed Beveled Glass , Raised Panel Textured Garage Door & Recently Seeled Driveway. Once Inside the Entry Level has a Spacious Foyer with Engineered Wood Floor, Guess Closet, Powder Room and Convenient Access to the Family Room, 4th Bedroom (or Home Office), Garage and Private Rear Yard. The Staircase Leads to the Main Living Level with an Open Floor Plan Perfect for Entertaining needs. 3 Spacious Rooms all with Wood Floors Opening on to each other and Recently Painted. The Living Room Overlooks the Rear Yard that backs to Undeveloped Land. It is said the “Kitchen is the heart of Every Home” and this Kitchen is no exception. Beautiful White Enamel Cabinets with Granite Counter Tops and Designer Tile Backsplash start everything off followed by 60” Wall Cab’s w/ Crown Tops & Ample Storage Space in Base Cabinets. The Center Island has a Gas Range and Oven. All Appliances are Stainless Steel.
- Listing Status:
- Active
- Date Added:
- November 3, 2026
- Data Last Updated:
- November 19, 2026 at 3:17AM
- Listing Office:
- RE/MAX Elite : 3022342500
- Listing Agent:
- Jack Keating : 3027530938
- MLS ID:
- DENC2113174

- General: Exterior LightingSidewalksStreet LightsAbove GradeBelow Grade
- Style: Split Level
- Parking: Asphalt Driveway
- Roofing: Architectural Shingle
- Windows: InsulatedScreensVinyl clad
- General: BrickVinyl Siding4Block
- HOA Amenities: 35.0Annually
- Originating MLS: BRIGHT_MAIN
- School District: BRANDYWINE
- County: NEW CASTLE-DE
- Zoning: NC6.506-104.00-232
- View: Trees/Woods
- Fencing: RearVinyl
- Utilities: Above groundCable tv availableNatural gas availablePhone available100 amp serviceCircuit breakers
- Water: Private/Community Water
- Sewer: Public Sewer
- Source: BRIGHT_MAIN
This listing courtesy of Jack Keating , RE/MAX Elite
Monthly Payment
- Principal & Interest $
- Property Taxes $
- Home Insurance $
- VA Funding Fee $