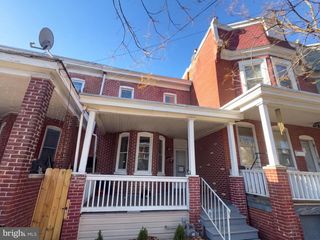
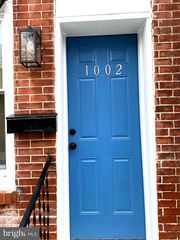
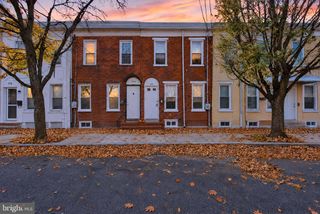
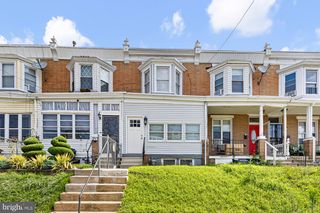
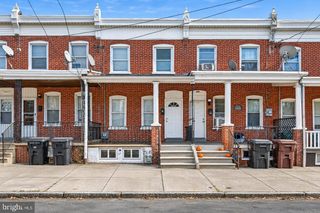
127 N DUPONT ST, Wilmington, DE 19805
- 3 beds |
- 2 baths |
- 1,125 sqft
 Town Home
 Built in 1910
 871sqft lot
 —— car garage
 $169/sqft
 Listed 1 month ago
Property Description
The kitchen offers stainless steel appliances, dark maple cabinetry, quartz countertops, a basket-weave backsplash, and an undermount sink. Just beyond the kitchen, a flexible room provides space for a dining area, home office, or den. A convenient half bath and main-level laundry hookups add everyday functionality. Step outside to a fenced backyard with a concrete patio—an easy-care outdoor space for grilling, entertaining, or relaxing. New carpeting adds a fresh, comfortable feel throughout the upstairs. The primary bedroom features a vaulted ceiling, ceiling fan, and closet storage. Two additional bedrooms and a full bath with a tiled tub surround complete the second floor. The prior renovation included updates to the roof, windows, electrical, plumbing, HVAC, and interior finishes. Enjoy a location within walking distance of Judy Johnson Park, offering a playground, sports courts, and seasonal spray park. Nearby Little Italy and Union Street offer dining options, while Wilmington’s Riverfront adds restaurants, recreation, and entertainment to explore. Schedule your tour and discover all this home has to offer!
- Listing Status:
- Active
- Data Last Updated:
- November 19, 2026 at 7:18AM
- Listing Office:
- Coldwell Banker Rowley Realtors : 3029951200
- Listing Agent:
- Christina M Lee : 4433502515
- MLS ID:
- DENC2112990

- General: Exterior LightingSidewalksStreet LightsAbove GradeBelow Grade
- Style: Colonial
- Roofing: Flat
- Windows: Replacement
- General: BrickCement SidingConcreteCPVC/PVCMasonryStoneStucco2Stone
- Originating MLS: BRIGHT_MAIN
- School District: RED CLAY CONSOLIDATED
- County: NEW CASTLE-DE
- Zoning: 26R-326-033.20-150
- Fencing: RearWood
- Utilities: 150 ampsCircuit breakers
- Water: Public
- Sewer: Public Sewer
- Source: BRIGHT_MAIN
- Exclusions: N/A
This listing courtesy of Christina M Lee , Coldwell Banker Rowley Realtors
Monthly Payment
- Principal & Interest $
- Property Taxes $
- Home Insurance $
- VA Funding Fee $

 New - 1 day ago