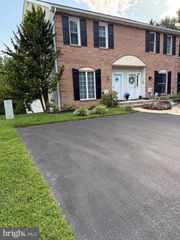
134 STEVEN LN, Wilmington, DE 19808
- 2 beds |
- 3 baths |
- 1,700 sqft
 Town Home
 Built in 1993
 3,049sqft lot
 1 car garage
 $226/sqft
 Listed 14 days ago
Property Description
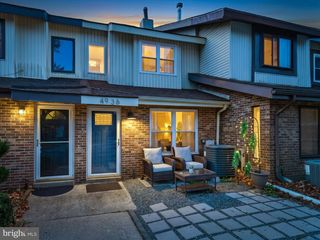
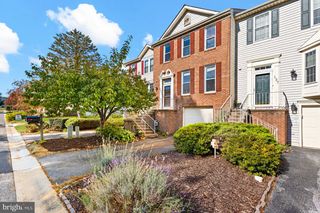
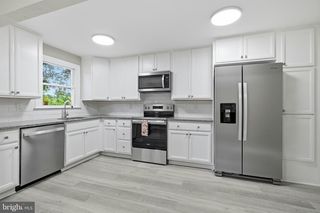
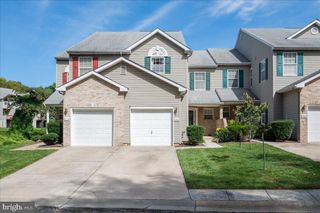
Welcome to 134 Steven Lane! This well-maintained townhome offers a spacious, versatile floor plan with comfortable living areas and plenty of natural light throughout. The main living level features beautiful hardwood flooring, a generously sized living room, and a separate dining area, creating an inviting space for both everyday living and entertaining. The kitchen features white cabinetry, granite-look countertops, and updated luxury vinyl tile flooring. The open layout provides an easy flow between the living spaces, while large windows bring in an abundance of natural light. Step outside onto the rear deck, perfect for relaxing or entertaining. Upstairs, you'll find comfortable bedrooms, including a primary bedroom with its own private bathroom. The finished lower level provides additional living space, complete with a built-in bar and plenty of flexibility for a family room, home office, or recreation area. Major recent improvements include a new roof in 2025, a new heating and air conditioning system in 2024, and new luxury vinyl tile flooring in the kitchen and bathrooms in 2024. Additional highlights include an attached garage, driveway parking, and attractive landscaping. Conveniently located in the popular Pike Creek area, with easy access to shopping, restaurants, parks, and major roadways. With its spacious layout, recent improvements, and convenient location, this home offers a wonderful combination of comfort and value. Schedule your showing today!
- Listing Status:
- Active
- Data Last Updated:
- November 19, 2026 at 7:18AM
- Listing Office:
- RE/MAX Associates-Wilmington : 3024773900
- Listing Agent:
- Ross Weiner : 3025404413
- MLS ID:
- DENC2114204

- General: Above Grade
- Style: Traditional
- General: Brick3Block
- HOA Amenities: 289.0Annually
- Originating MLS: BRIGHT_MAIN
- School District: RED CLAY CONSOLIDATED
- County: NEW CASTLE-DE
- Zoning: NCPUD08-030.40-043
- Water: Public
- Sewer: Public Sewer
- Source: BRIGHT_MAIN
This listing courtesy of Ross Weiner , RE/MAX Associates-Wilmington
Monthly Payment
- Principal & Interest $
- Property Taxes $
- Home Insurance $
- VA Funding Fee $

 New - 3 days ago