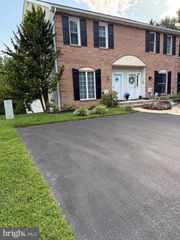
2202 BRAKEN AVE, Wilmington, DE 19808
- 3 beds |
- 3 baths |
- 1,875 sqft
 Town Home
 Built in 1996
 —— sqft lot
 1 car garage
 $227/sqft
 Listed 1 month ago
Property Description
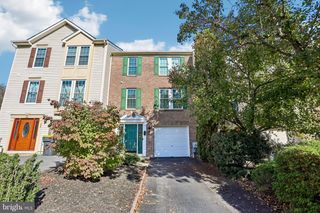
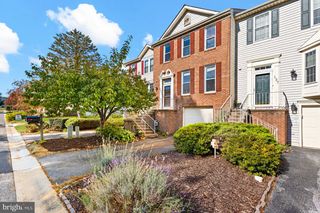
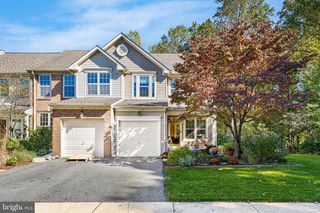
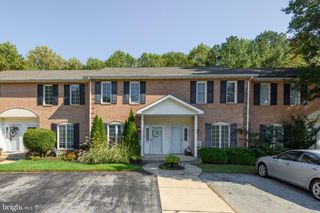
Nestled in the charming Berkshire community, this exquisite townhouse blends traditional elegance with modern comfort. With 1,875 square feet of thoughtfully designed living space, this home is perfect for those seeking a refined lifestyle. Step inside to discover a warm and inviting atmosphere, accentuated by rich wood flooring that flows seamlessly throughout the main level. The spacious living area features an electric fireplace, creating a cozy focal point for gatherings or quiet evenings at home. Natural light pours in through energy-efficient windows, enhancing the welcoming ambiance. The heart of the home is the beautifully appointed kitchen, designed for both functionality and style. It boasts ample table space for casual dining, complemented by built-in cabinetry that provides both storage and aesthetic appeal. Nice appliances, including a sleek refrigerator, dishwasher, and range hood, make meal preparation a delight. The adjacent breakfast area is perfect for enjoying morning coffee while overlooking the serene surroundings. Retreat to the generously sized bedrooms, each offering plush carpeting and ample closet space, including a luxurious walk-in closet in the master suite. The bathrooms are thoughtfully designed, featuring modern fixtures and finishes that elevate your daily routine. A convenient upper-floor laundry area adds to the ease of living in this well-appointed home. Step outside to your private deck, an ideal spot for al fresco dining or simply unwinding after a long day. The fully finished basement, with an outside entrance, provides additional living space that can be tailored to your needs-whether it's a home office, gym, or entertainment area. This property also includes an attached oversized garage with inside access, ensuring your vehicle is protected from the elements. The Berkshire community offers a low-maintenance lifestyle, with association fees covering common area maintenance, lawn care, and essential services like water and trash removal. Enjoy the peace of mind that comes with living in a well-managed neighborhood. Experience the perfect blend of comfort, style, and convenience in this stunning townhouse. It's not just a home; it's a lifestyle waiting to be embraced.
- Listing Status:
- Active
- Data Last Updated:
- November 19, 2026 at 7:18AM
- Listing Office:
- RE/MAX Associates-Hockessin : 3022343800
- Listing Agent:
- Andrew Mulrine IV : 3025477139
- MLS ID:
- DENC2112112

- General: Above Grade
- Style: Traditional
- Other Structures: Deck
- Parking: Concrete Driveway
- Roofing: Shingle
- Windows: Energy efficient
- General: Stick BuiltVinyl Siding2Concrete Perimeter
- HOA Amenities: Common Area MaintenanceLawn MaintenanceManagementSewerTrashWater200.0Monthly
- Originating MLS: BRIGHT_MAIN
- School District: RED CLAY CONSOLIDATED
- County: NEW CASTLE-DE
- Zoning: NCPUD08-030.00-074.C.0024
- Utilities: Cable tv200 amp serviceCircuit breakers
- Water: Public
- Sewer: Public Sewer
- Source: BRIGHT_MAIN
- Exclusions: Personal Property
This listing courtesy of Andrew Mulrine IV , RE/MAX Associates-Hockessin
Monthly Payment
- Principal & Interest $
- Property Taxes $
- Home Insurance $
- VA Funding Fee $

 New - 3 days ago