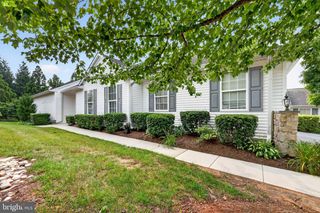
1510 ATHENS RD, Wilmington, DE 19803
- 3 beds |
- 3 baths |
- 2,363 sqft
 Single-Family Home
  Built in 1955
  0.33acre lot
 1 car garage
  $212/sqft
  Listed 4 days ago
Property Description
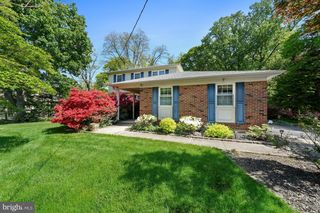
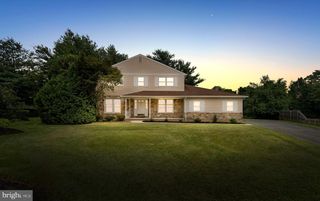
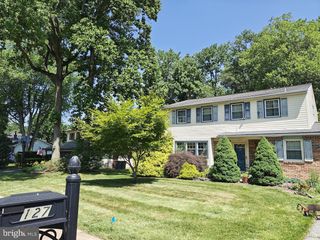
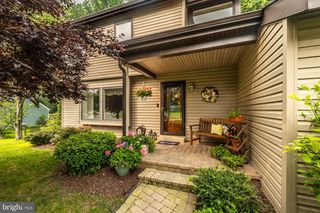
This 3-bedroom, 2.1-bath split-level is situated on a .33-acre corner lot with mature trees and established shade gardens in the desirable North Wilmington community of Green Acres. Vaulted ceilings, stone and parquet flooring accents, and a central fireplace reflect the home’s mid-century character. The generous great room combines living and dining areas and opens to a large rear deck for easy indoor-outdoor entertaining. The kitchen features abundant cabinetry, stainless steel appliances, and a bay window overlooking the property. Upstairs, the primary suite includes a walk-in closet and renovated private bath, along with two additional bedrooms and an updated hall bath. A lower-level family room, powder room, laundry area, attached garage, and full unfinished basement offer flexible living space and ample storage. A storage shed provides additional outdoor storage. Convenient to shopping, dining, parks, schools, and major roadways. Schedule your tour today and discover all this Green Acres home has to offer.
- Listing Status:
- Pending
- Data Last Updated:
- July 26, 2026 at 7:18AM
- Listing Office:
- Patterson-Schwartz-Hockessin : 3022393000
- Listing Agent:
- Timothy B Carter : 3025292601
- MLS ID:
- DENC2107630

- Rooms: Primary BedroomBedroom 2KitchenFamily RoomBasementFoyerGreat RoomLaundryBathroom 2Bathroom 3Primary Bathroom
- Laundry: HookupLower Floor
- Basement: Unfinished
- A/C: Ceiling Fan(s)Central A/C
- Heating: Forced AirNatural Gas
- Fireplace: BrickGas/PropaneScreenFireplaceFireplaces: 1
- Disability Feature: None
- General: Above GradeBelow Grade
- Style: Split Level
- General: Aluminum SidingBrickVinyl Siding4Block
- Originating MLS: BRIGHT_MAIN
- School District: BRANDYWINE
- County: NEW CASTLE-DE
- Zoning: NC6.506-081.00-205
- Utilities: 150 ampsCircuit breakers
- Water: Public
- Sewer: Public Sewer
- Source: BRIGHT_MAIN
- Exclusions: See Inclusions/Exclusions Addendum
This listing courtesy of Timothy B Carter , Patterson-Schwartz-Hockessin
Monthly Payment
- Principal & Interest $
- Property Taxes $
- Home Insurance $
- VA Funding Fee $

 New - 1 day ago