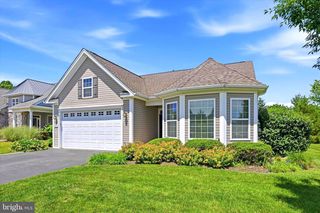
2105 WHITE FOX WAY, Glen Mills, PA 19342
- 2 beds |
- 2 baths |
- 1,947 sqft
 Single-Family Home
  Built in 1996
  2,178sqft lot
 2 car garage
  $298/sqft
  Listed 5 days ago
Property Description
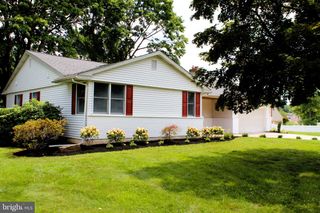
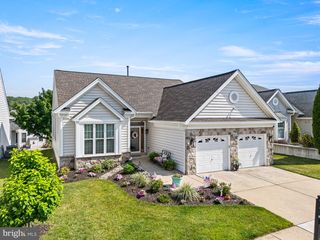
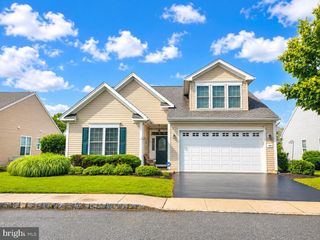
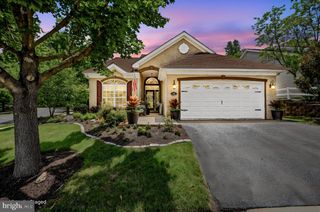
Just Listed! Beautiful 2-Bedroom, 2-Bath Ranch Home in the Highly Desirable Fox Hill Farm 55+ Community Welcome to this beautifully maintained single-story ranch home, ideally situated on a quiet cul-de-sac in the sought-after Fox Hill Farm 55+ community. Offering the ease of one-floor living, this move-in-ready home combines comfort, style, and convenience in a peaceful setting. Step inside to a welcoming ceramic tile foyer with a coat closet, leading into a spacious living and dining area that's perfect for both everyday living and entertaining guests. The updated eat-in kitchen features hardwood flooring, neutral granite countertops, a large center island, abundant cabinetry and counter space, recessed lighting, and plenty of room for casual dining. Just beyond the kitchen, the oversized family room is warm and inviting, hardwood floors, a cozy gas fireplace with a marble surround, double windows that fill the space with natural light, and a ceiling fan—creating the perfect place to relax or gather with family and friends. Glass sliding doors from the kitchen open to a spacious deck with a retractable awning, overlooking a tranquil pond and open green space. It's the perfect spot to enjoy your morning coffee, entertain guests, or simply unwind while taking in the peaceful views. The generously sized primary suite offers double windows, a ceiling fan, a walk-in closet, and an additional double closet. The private en-suite bath features a double-sink vanity, stall shower, tile flooring, skylight, and a convenient linen closet. A spacious second bedroom includes double closets and easy access to the full hall bathroom with a tub/shower combination. The main level also includes a convenient laundry/mudroom with an additional storage closet and direct access to the attached two-car garage. The finished basement provides valuable additional living space, perfect for a home office, recreation room, media room, or hobby area, along with a separate unfinished storage space. Additional highlights include a two-car garage with a new garage door opener, two new remote transmitters, a keypad entry system, and nearby guest parking for added convenience. Residents of Fox Hill Farm enjoy an exceptional lifestyle with outstanding community amenities, including indoor and outdoor swimming pools, a clubhouse, fitness center, library, tennis courts, and scenic walking trails—everything you need to stay active and connected. Ideally located just minutes from the Wawa Train Station and major commuter routes including Route 1, I-76, I-95, and Route 202, this home also offers convenient access to Philadelphia International Airport, just 25 minutes away. Don't miss this wonderful opportunity to own a beautifully maintained home in one of the area's most desirable active adult communities. Schedule your private showing today!
- Listing Status:
- Active
- Data Last Updated:
- July 26, 2026 at 4:20AM
- Listing Office:
- Long & Foster Real Estate, Inc. : 6108928300
- Listing Agent:
- Suzanne F Croce : 6103571660
- MLS ID:
- PADE2120018

- General: Awning(s)Exterior LightingSidewalksStreet LightsAbove Grade
- Style: Ranch/Rambler
- Other Structures: Deck
- Parking: Asphalt Driveway
- Roofing: ShinglePitched
- General: Aluminum Siding1Concrete Perimeter
- HOA Amenities: Club HouseCommon GroundsFitnessCenterGameRoomLibraryPool - IndoorPool - OutdoorTennis CourtsExt Bldg MaintLawn MaintenanceSnow RemovalTrash415.0Monthly
- Originating MLS: BRIGHT_MAIN
- School District: GARNET VALLEY
- County: DELAWARE-PA
- Zoning: RESIDENTIAL13-00-00972-63
- Utilities: Cable tv200 amp service
- Water: Public
- Sewer: Public Septic
- Source: BRIGHT_MAIN
This listing courtesy of Suzanne F Croce , Long & Foster Real Estate, Inc.
Monthly Payment
- Principal & Interest $
- Property Taxes $
- Home Insurance $
- VA Funding Fee $

 New - 1 day ago