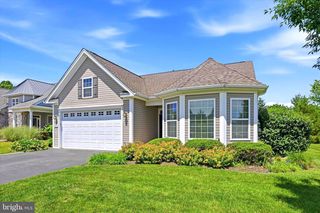
28 HUTTON LN, Garnet Valley, PA 19060
- 2 beds |
- 2 baths |
- 2,031 sqft
 Single-Family Home
  Built in 2003
  —— sqft lot
  2 car garage
  $305/sqft
  Listed 11 days ago
Property Description
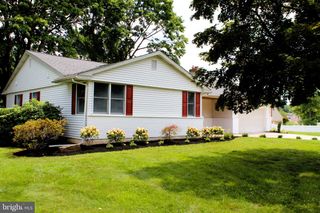
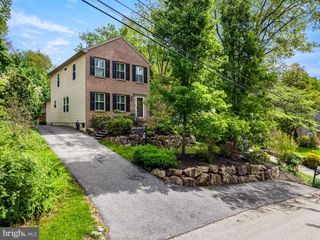
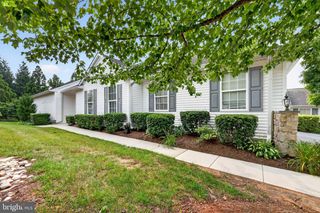
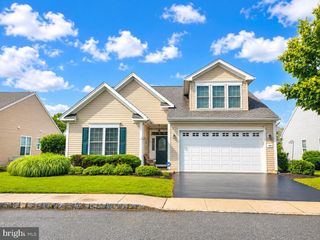
Low-maintenance living is easy in the Riviera at Concord, Garnet Valley’s premier 55+ gated community in Concord Township. Welcome to 28 Hutton Lane, this San Remo model offers 2 bedrooms, 2 full baths, and a flexible office/den. The 2,031 sq ft layout features an open living area, an eat-in kitchen, and comfortable main-level flow for everyday living and entertaining. The kitchen offers an inviting layout with abundant cabinetry, stainless steel appliances, gas cooking, tile backsplash, hardwood floors and a sun-filled breakfast area. The primary bedroom is a comfortable retreat featuring a tray ceiling, walk-in closet, large windows, and en-suite bath with double vanity, soaking tub, and a separate tiled shower. A sunny rear deck adds outdoor space for morning coffee, container gardening, or quiet evenings. The 2-car garage provides parking and storage, while the HOA covers lawn care and snow removal for a low-maintenance lifestyle. This sought-after Community offers amenities that include a clubhouse with meeting and party space for residents and guests, indoor and outdoor pools, tennis courts, pickleball, bocce, walking paths, and a fitness center with the latest equipment. No more mowing, shoveling or worrying about landscaping. Enjoy this established community, all the amenities, manageable upkeep, and a convenient Garnet Valley location close to shopping, dining, and everyday services. Discover a lifestyle that offers everything you need at Riviera at Concord. Hurry, won't last long.
- Listing Status:
- Active
- Date Added:
- July 15, 2026
- Data Last Updated:
- July 26, 2026 at 6:16AM
- Listing Office:
- BHHS Fox & Roach Malvern-Paoli : 6106472600
- Listing Agent:
- Margit Julicher : 6103063325
- MLS ID:
- PADE2119508

- General: Above GradeBelow Grade
- Style: Ranch/Rambler
- General: Vinyl SidingAluminum Siding1Slab
- HOA Amenities: Club HousePool - IndoorPool - OutdoorPickleball CourtsTennis CourtsJog/Walk PathMeeting RoomGated CommunityBilliard RoomFitnessCenterRetirement CommunityCommon Area MaintenanceLawn MaintenanceSecurity GateSnow RemovalTrashRecreation Facility325.0Monthly
- Originating MLS: BRIGHT_MAIN
- School District: GARNET VALLEY
- County: DELAWARE-PA
- Zoning: RESIDENTIAL13-00-00467-32
- Utilities: Cable tv
- Water: Public
- Sewer: Public Sewer
- Source: BRIGHT_MAIN
This listing courtesy of Margit Julicher , BHHS Fox & Roach Malvern-Paoli
Monthly Payment
- Principal & Interest $
- Property Taxes $
- Home Insurance $
- VA Funding Fee $

 New - 1 day ago