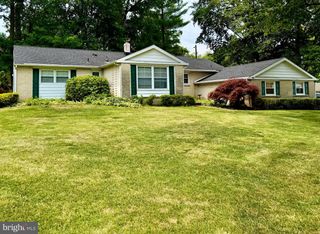
2010 WEATHERTON DR, Wilmington, DE 19810
- 3 beds |
- 2 baths |
- 1,825 sqft
 Single-Family Home
  Built in 1967
  0.32acre lot
 2 car garage
  $312/sqft
  Listed 22 hours ago
Property Description
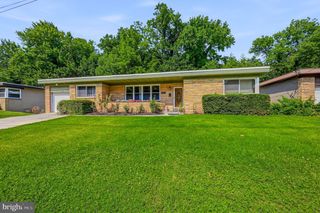
Nestled on a scenic corner lot in the desirable Chalfonte neighborhood, this charming ranch-style home is full of warmth, comfort, and potential. From the moment you arrive, the welcoming curb appeal invites you inside to a thoughtfully laid-out home designed for relaxed living and easy entertaining. Step inside to an expansive living and gathering area that serves as the heart of the home, centered around a cozy fireplace with hardwood flooring. A fantastic bonus room located just off the two-car attached garage offers flexible space for a home office or play area. The eat-in kitchen comes fully equipped with a new appliance package to make daily routines a breeze, complemented by the everyday convenience of main-floor laundry hookups. With three spacious bedrooms and two full bathrooms, everyone has a quiet retreat to unwind. Outside, a generous, beautifully landscaped yard invites endless weekend barbecues and garden dreams, while the unfinished basement holds incredible potential for future living space or extra storage. Best of all, with a newer HVAC system, brand-new roof, and gutters, all the big-ticket items are done—leaving nothing left for you to do but move right in and make it your own!
- Listing Status:
- Active
- Date Added:
- July 25, 2026
- Data Last Updated:
- July 26, 2026 at 3:18AM
- Listing Office:
- Realty Mark Associates-Newark : 8882600040
- Listing Agent:
- Jodie Zuber : 3022503028
- MLS ID:
- DENC2107580

- General: Above GradeBelow Grade
- Style: Ranch/Rambler
- Parking: Concrete Driveway
- Roofing: PitchedShingle
- General: BrickCast Iron PlumbingAluminum Siding1BlockCrawl Space
- Originating MLS: BRIGHT_MAIN
- School District: BRANDYWINE
- County: NEW CASTLE-DE
- Zoning: NC1006-031.00-188
- Utilities: 150 amps
- Water: Public
- Sewer: Public Sewer
- Source: BRIGHT_MAIN
This listing courtesy of Jodie Zuber , Realty Mark Associates-Newark
Monthly Payment
- Principal & Interest $
- Property Taxes $
- Home Insurance $
- VA Funding Fee $

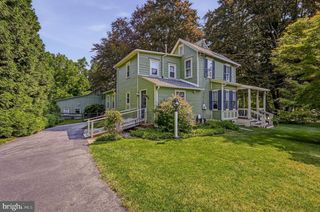
 New - 22 hours ago