2006 BAYNARD BLVD, Wilmington, DE 19802
- 5 beds |
- 5 baths |
- 3,350 sqft
 Single-Family Home
  Built in 1910
  0.29acre lot
 1 car garage
  $231/sqft
  Listed 20 hours ago
Property Description
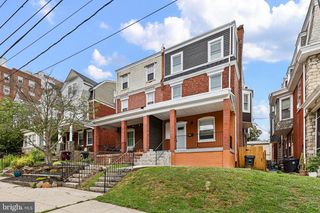
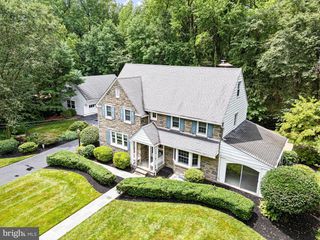
You are invited! OPEN HOUSE 7/26/ 12-2. Be sure to see this magnificently renovated Victorian with a stunning open Front Porch, (respectfully restored to its former glory) amazing gardens and landscaping, large private fenced back yard with Koi Pond, Deck and swimming Pool! The gracious foyer features original moldings, Leaded Glass Windows in the turn staircase, setting off a very welcoming entry. Gourmet cooks dream Kitchen with Breakfast Bar Island, Down Draft Gas Cook Top, Wall Oven, Granite Counters, Recessed lighting SS Appliances, Kraft-Maid gentle close Cabinets with base kick out drawers... perfect for those hard to store pizza and cookie trays! Plus a Pantry Closet! YES! A well designed/sophisticated Wet Bar with illuminated cabinetry & Bar Refrigerator add to the marvelous entertaining spaces! The very spacious family room has sliding glass doors out to a deck that overlooks the pool and fenced yard. There is also a conveniently located powder room. 5 bedrooms, 2 of which have en-suite full baths, Walk-in Closets, 2nd floor Laundry Room, Sunroom & Walk-in Cedar Closet. The 4th of the 5 bedrooms is currently being used as a theater room with a Samsung curved TV & surround system, which are included. The location of this beautiful home is so ideal! Just a few blocks popular restaurants and cafés, the YMCA, the post office, Wilmington, Opera House, the Christiana Care Hospital Wilmington Campus, Wilm Train and Bus station. Just 2 blocks to the 18th Street Dog Park and near by Wilm ZOO! Enjoy walks along the Brandywine on the 2 mile loop or go further into the Greenway trails that loop up to Rockwood Park, Rockford Tower, and over to the Brandywine State Park and preserve lands. You can ride mountain bikes all the way up to Strouds Preserve in West Chester (Bike on & off trails or ride horses, canoe, kayak down the Brandywine. So many places to explore so nearby! All kinds of shopping within minutes and the Philadelphia airport only a 20 minute drive.
- Listing Status:
- Active
- Date Added:
- July 26, 2026
- Data Last Updated:
- July 26, 2026 at 1:17AM
- Listing Office:
- EXP Realty, LLC : 8885434829
- Listing Agent:
- Toni R Vandegrift : 3024638177
- MLS ID:
- DENC2107410

- General: Exterior LightingGutter SystemSidewalksStreet LightsAbove GradeBelow Grade
- Style: Victorian
- Other Structures: PorchWrapAroundDeck
- Pool: Above groundVinyl
- Parking: Crushed StoneShared Driveway
- Roofing: Architectural ShinglePitchedRubber
- Windows: Double hungDouble pane windows
- General: Brick3Stone
- Originating MLS: BRIGHT_MAIN
- School District: RED CLAY CONSOLIDATED
- County: NEW CASTLE-DE
- Zoning: 26R-226-021.20-058
- Fencing: WoodPartiallyRear
- Utilities: 200 amp service
- Water: Public
- Sewer: Public Sewer
- Source: BRIGHT_MAIN
- Exclusions: Stain Glass Art work on 3rd floor front window
This listing courtesy of Toni R Vandegrift , EXP Realty, LLC
Monthly Payment
- Principal & Interest $
- Property Taxes $
- Home Insurance $
- VA Funding Fee $

 New - 20 hours ago