2010 WOODBROOK DR, Wilmington, DE 19810
- 5 beds |
- 6 baths |
- 2,975 sqft
 Single-Family Home
  Built in 1938
  0.58acre lot
 3 car garage
  $286/sqft
  Listed 21 hours ago
Property Description
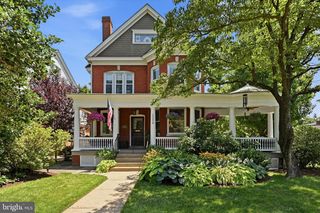
Every neighborhood has one home that everyone admires. This is that home. Welcome to 2010 Woodbrook Drive - one of Westwood Manor's original Executive Homes, this distinguished 1938 Colonial has been lovingly maintained and thoughtfully upgraded by the same owners for the past 45 years. Rich hardwood floors, gracious formal rooms, front and back staircases, a cozy three-season room, formal living room with a wood-burning fireplace, and a family room featuring custom built-ins and a hidden "secret" door blend timeless character with everyday comfort. Upstairs are two luxurious primary suites, an additional bedroom and bath, plus a private third-floor suite with attic storage. Outside, a peaceful creek borders the beautifully positioned corner lot while the oversized three-car garage, complete with water and electricity, offers endless possibilities. Located in the Brandywine School District just minutes from I-95, rail service, shopping and dining, this is a rare opportunity to own one of North Wilmington's true legacy homes. Come make this house your home.
- Listing Status:
- Active
- Date Added:
- July 25, 2026
- Data Last Updated:
- July 26, 2026 at 2:18AM
- Listing Office:
- BHHS Fox & Roach-Greenville : 3025718855
- Listing Agent:
- Brian J Ferreira : 6097075124
- MLS ID:
- DENC2106604

- General: Chimney Cap(s)Flood LightsAbove GradeBelow Grade
- Style: Colonial
- Parking: Asphalt Driveway
- Roofing: Architectural Shingle
- General: FrameStone3Stone
- Originating MLS: BRIGHT_MAIN
- School District: BRANDYWINE
- County: NEW CASTLE-DE
- Zoning: NC1506-068.00-176
- Utilities: Cable tv available
- Water: Public
- Sewer: Public Sewer
- Source: BRIGHT_MAIN
This listing courtesy of Brian J Ferreira , BHHS Fox & Roach-Greenville
Monthly Payment
- Principal & Interest $
- Property Taxes $
- Home Insurance $
- VA Funding Fee $

 New - 21 hours ago